This beautifully maintained home is one of the few in the community featuring an unfinished basement which offers a rare opportunity in the highly sought-after 55+ Gate N Green Community. Thoughtfully designed with an open, functional layout, the home is filled with natural light, showcases gleaming hardwood floors, and reflects true pride of ownership throughout. The spacious primary suite includes dual closets, a private ¾ en-suite bath with updated flooring, and a sliding glass door that opens directly to the community’s scenic walking paths. Two additional generously sized bedrooms provide flexibility for guests, a home office, or hobby space. The bright kitchen with new ss appliances and dining area flow seamlessly together, creating the perfect setting for entertaining, and extend to a spacious covered patio where you can relax and enjoy mountain views. A standout feature is the unfinished basement, ideal for additional storage, a workshop, or future customization—with convenient private access from the attached two-car garage. Residents of Gate N Green enjoy a private, amenity-rich lifestyle including an indoor pool, hot tub, sauna, tranquil ponds, walking trails, and a vibrant calendar of community events.
Sold for $557,000
$557,000
21 Curtis Court, Broomfield, CO 80020
3beds
2,092sqft
Single Family Residence
Built in 1996
4,269 Square Feet Lot
$555,500 Zestimate®
$266/sqft
$2,848 Estimated rent
Home value
$555,500
$522,000 - $589,000
$2,848/mo
Zestimate® history
Owner options
List your home for rent
$2,848/mo
Rent Zestimate®
Find your next renter with Zillow Rental Manager. Plus, with online applications, you can quickly screen prospective tenants – for free.
$2,848/mo
Rent Zestimate®
Refinance and save
$3,422/mo
Est. payment
Refinancing to a lower rate could help reduce your monthly payments and save thousands over the life of the loan.
$3,422/mo
Est. payment
Explore your selling options
Work with a Zillow partner agent
Leverage their expertise and Zillow's premium Showcase listings to get your home seen by more buyers.
Get startedList with your own agent
Get your home in front of millions of buyers by listing it on Zillow.
Learn how to do itSell it yourself
Take full control of how buyers see your home on Zillow by listing For Sale by Owner (FSBO).
List your homeWhat's special
Mountain viewsSpacious primary suiteOpen functional layoutGenerously sized bedroomsSpacious covered patioDual closetsAttached two-car garage
Zillow last checked:
Listing updated:
Listed by:
Kris Ceretto 720-939-0558 kris@thecerettogroup.com,
Coldwell Banker Realty 56
Bought with:
J Brooke Hengst, 100029596
eXp Realty, LLC
Source: REcolorado as distributed by MLS GRID,MLS#: 4899799
Facts & features
Interior
Bedrooms & bathrooms
- Bedrooms: 3
- Bathrooms: 2
- Full bathrooms: 1
- 3/4 bathrooms: 1
- Main level bathrooms: 2
- Main level bedrooms: 3
Bedroom
- Description: Bedroom#2
- Level: Main
- Area: 160 Square Feet
- Dimensions: 10 x 16
Bedroom
- Description: Bedroom #3 Or Office
- Level: Main
- Area: 130 Square Feet
- Dimensions: 10 x 13
Bedroom
- Description: Main Level Owners Suite
- Features: Primary Suite
- Level: Main
- Area: 306 Square Feet
- Dimensions: 17 x 18
Bathroom
- Description: Guest Bathroom
- Level: Main
Bathroom
- Features: En Suite Bathroom
- Level: Main
Dining room
- Level: Main
- Area: 156 Square Feet
- Dimensions: 12 x 13
Kitchen
- Description: New Ss Appliances/Hardwood Floors. Moveable Island
- Level: Main
- Area: 150 Square Feet
- Dimensions: 10 x 15
Laundry
- Level: Main
- Area: 45 Square Feet
- Dimensions: 5 x 9
Living room
- Description: Fire Place
- Level: Main
- Area: 192 Square Feet
- Dimensions: 16 x 12
Heating
- Forced Air
Cooling
- Central Air
Appliances
- Included: Dishwasher, Disposal, Dryer, Microwave, Oven, Refrigerator, Washer
- Laundry: In Unit
Features
- Ceiling Fan(s), Eat-in Kitchen, High Ceilings, Kitchen Island, No Stairs, Open Floorplan, Pantry, Primary Suite, Solid Surface Counters
- Flooring: Carpet, Wood
- Windows: Double Pane Windows
- Basement: Unfinished
- Number of fireplaces: 1
- Fireplace features: Gas, Living Room
Interior area
- Total structure area: 2,092
- Total interior livable area: 2,092 sqft
- Finished area above ground: 1,718
- Finished area below ground: 0
Property
Parking
- Total spaces: 2
- Parking features: Garage - Attached
- Attached garage spaces: 2
Features
- Levels: One
- Stories: 1
- Patio & porch: Covered, Patio
- Exterior features: Lighting
- Has view: Yes
- View description: Mountain(s)
Lot
- Size: 4,269 Square Feet
- Features: Greenbelt, Landscaped, Level
Details
- Parcel number: R1062100
- Zoning: R-1-PUD
- Special conditions: Standard
Construction
Type & style
- Home type: SingleFamily
- Architectural style: Traditional
- Property subtype: Single Family Residence
Materials
- Frame, Vinyl Siding
- Foundation: Slab
- Roof: Composition
Condition
- Year built: 1996
Utilities & green energy
- Electric: 220 Volts
- Sewer: Public Sewer
- Water: Public
- Utilities for property: Cable Available, Electricity Connected, Natural Gas Connected, Phone Available
Community & HOA
Community
- Security: Carbon Monoxide Detector(s), Smoke Detector(s)
- Senior community: Yes
- Subdivision: Gate N Green
HOA
- Has HOA: Yes
- Amenities included: Clubhouse, Fitness Center, Gated, Park, Pond Seasonal, Pool, Sauna, Spa/Hot Tub, Trail(s)
- Services included: Snow Removal, Trash
- HOA fee: $175 monthly
- HOA name: Gate N Green
- HOA phone: 720-887-5940
Location
- Region: Broomfield
Financial & listing details
- Price per square foot: $266/sqft
- Tax assessed value: $543,360
- Annual tax amount: $3,389
- Date on market: 4/17/2026
- Listing terms: Cash,Conventional,FHA,VA Loan
- Exclusions: Personal Property
- Ownership: Individual
- Electric utility on property: Yes
- Road surface type: Paved
Price history
| Date | Event | Price |
|---|---|---|
| 6/2/2026 | Sold | $557,000+1.3%$266/sqft |
Source:  REcolorado as distributed by MLS GRID #4899799 Report a problem REcolorado as distributed by MLS GRID #4899799 Report a problem | ||
| 4/26/2026 | Pending sale | $549,900$263/sqft |
Source: REcolorado as distributed by MLS GRID #4899799 Report a problem | ||
| 4/23/2026 | Listed for sale | $549,900$263/sqft |
Source: REcolorado as distributed by MLS GRID #4899799 Report a problem | ||
| 4/20/2026 | Pending sale | $549,900$263/sqft |
Source: REcolorado as distributed by MLS GRID #4899799 Report a problem | ||
| 4/17/2026 | Listed for sale | $549,900-5.1%$263/sqft |
Source: REcolorado as distributed by MLS GRID #4899799 Report a problem | ||
| 7/21/2023 | Sold | $579,500+10.9%$277/sqft |
Source: Public Record Report a problem | ||
| 11/19/2021 | Sold | $522,500$250/sqft |
Source: Public Record Report a problem | ||
Public tax history
| Year | Property taxes | Tax assessment |
|---|---|---|
| 2025 | $3,214 +0.2% | $36,410 -4.2% |
| 2024 | $3,208 +57.6% | $37,990 -3.6% |
| 2023 | $2,036 +0.5% | $39,400 +36.8% |
| 2022 | $2,025 +10.4% | $28,810 |
| 2021 | $1,833 +0.2% | $28,810 +8.1% |
| 2020 | $1,830 +17.3% | $26,640 -0.7% |
| 2019 | $1,560 | $26,820 +13% |
| 2018 | $1,560 +1.5% | $23,730 -9.5% |
| 2017 | $1,537 +22.8% | $26,230 +23.6% |
| 2016 | $1,251 +3.6% | $21,230 +17.2% |
| 2015 | $1,208 +27.8% | $18,120 |
| 2014 | $946 -43.6% | $18,120 -5.5% |
| 2013 | $1,678 +1.1% | $19,180 |
| 2012 | $1,660 -5.2% | $19,180 |
| 2011 | $1,750 +4.6% | $19,180 -6.3% |
| 2010 | $1,673 -5% | $20,460 |
| 2009 | $1,762 +1.6% | $20,460 -6.1% |
| 2008 | $1,735 +3% | $21,780 |
| 2007 | $1,684 | $21,780 +5.1% |
| 2006 | -- | $20,730 |
| 2005 | -- | $20,730 +14.3% |
| 2004 | -- | $18,140 -13% |
| 2003 | -- | $20,860 -4.5% |
| 2002 | -- | $21,850 |
Find assessor info on the county website
Neighborhood: Gate N Green
Nearby homes
- $489,2002 bd2 ba1.3k sqft19 Curtis Ct, Broomfield, CO 80020Off Market
- $534,3002 bd2 ba1.4k sqft23 Curtis Ct, Broomfield, CO 80020Off Market
- $490,0002 bd2 ba1.3k sqft49 Curtis Ct, Broomfield, CO 80020Sold

- $500,8002 bd2 ba1.5k sqft47 Curtis Ct, Broomfield, CO 80020Off Market
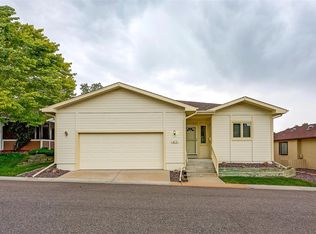
- $533,0003 bd2 ba1.5k sqft51 Curtis Ct, Broomfield, CO 80020Sold
- $575,0002 bd3 ba1.8k sqft17 Curtis Ct, Broomfield, CO 80020Sold
- $527,9002 bd2 ba2k sqft25 Curtis Ct, Broomfield, CO 80020Off Market
- $522,8002 bd1 ba1.8k sqft45 Curtis Ct, Broomfield, CO 80020Off Market
Nearby schools
GreatSchools rating
- 8/10Kohl Elementary SchoolGrades: PK-5Distance: 1.1 mi
- 5/10Broomfield Heights Middle SchoolGrades: 6-8Distance: 0.4 mi
- 9/10Broomfield High SchoolGrades: 9-12Distance: 0.8 mi
Schools provided by the listing agent
- Elementary: Kohl
- Middle: Aspen Creek K-8
- High: Broomfield
- District: Boulder Valley RE 2
Source: REcolorado as distributed by MLS GRID. This data may not be complete. We recommend contacting the local school district to confirm school assignments for this home.
Get a cash offer in 3 minutes
Find out how much your home could sell for in as little as 3 minutes with a no-obligation cash offer.
Estimated market value
$555,500
Get a cash offer in 3 minutes
Find out how much your home could sell for in as little as 3 minutes with a no-obligation cash offer.
Estimated market value
$555,500
- Colorado
- Broomfield County
- Broomfield
- 80020
- Gate N Green
- 21 Curtis Court
Nearby cities
Nearby neighborhoods
Nearby zip codes
Other Broomfield Topics
