Contact us to schedule your tour of this spacious five-bed, three-and-a-half-bath Armstrong floorplan home in Spence Creek! Primary bedroom on the main level with tray ceiling, luxurious ensuite bath, and walk-in closet. Open-concept living with a gourmet kitchen featuring granite counters, an island, and ALL appliances remain. The flexible floor plan features a main-floor office/den. Imagine the entertaining you can do with both a formal dining room and informal dining areas by the kitchen and island. Upstairs offers a bonus room with storage, and four private bedrooms with two full bathrooms. Recent upgrades include NEW ROOF in 2022, new garage door, brand new upstairs carpet and, fresh paint. Expanded patio perfect for entertaining, a doggie door ready for Fido, plus one of the neighborhood's LARGEST LOTS (.38 acres). The wired Alibi security security cameras also remain.
Closed
$549,000
21 Cypress Hill Dr, Lebanon, TN 37087
5beds
3,310sqft
Single Family Residence, Residential
Built in 2010
0.37 Acres Lot
$535,500 Zestimate®
$166/sqft
$3,030 Estimated rent
Home value
$535,500
$498,000 - $578,000
$3,030/mo
Zestimate® history
Owner options
List your home for rent
$3,030/mo
Rent Zestimate®
Find your next renter with Zillow Rental Manager. Plus, with online applications, you can quickly screen prospective tenants – for free.
$3,030/mo
Rent Zestimate®
Refinance and save
$3,255/mo
Est. payment
Refinancing to a lower rate could help reduce your monthly payments and save thousands over the life of the loan.
$3,255/mo
Est. payment
Explore your selling options
Work with a Zillow partner agent
Leverage their expertise and Zillow's premium Showcase listings to get your home seen by more buyers.
Get startedList with your own agent
Get your home in front of millions of buyers by listing it on Zillow.
Learn how to do itSell it yourself
Take full control of how buyers see your home on Zillow by listing For Sale by Owner (FSBO).
List your homeWhat's special
Walk-in closetPrivate bedroomsFresh paintNew roofOpen-concept livingGourmet kitchenNew garage door
Zillow last checked:
Listing updated:
Listed by:
Stephanie Crawford 615-751-8913,
Nesting,
James Crawford 615-482-5244,
Nesting
Bought with:
Julian-Dre Smith, 379185
EXIT Realty Refined
Source: RealTracs MLS as distributed by MLS GRID,MLS#: 2897273
Facts & features
Interior
Bedrooms & bathrooms
- Bedrooms: 5
- Bathrooms: 4
- Full bathrooms: 3
- 1/2 bathrooms: 1
- Main level bedrooms: 1
Heating
- Furnace
Cooling
- Electric
Appliances
- Included: Electric Oven, Electric Range, Dishwasher, Disposal, Dryer, Microwave, Refrigerator, Stainless Steel Appliance(s), Washer
- Laundry: Electric Dryer Hookup, Washer Hookup
Features
- Ceiling Fan(s), Entrance Foyer, Extra Closets, Open Floorplan, Pantry, Smart Thermostat, Walk-In Closet(s), High Speed Internet, Kitchen Island
- Flooring: Carpet, Laminate, Tile, Vinyl
- Has fireplace: No
Interior area
- Total structure area: 3,310
- Total interior livable area: 3,310 sqft
- Finished area above ground: 3,310
Property
Parking
- Total spaces: 4
- Parking features: Garage Door Opener, Garage Faces Front, Driveway
- Attached garage spaces: 2
- Uncovered spaces: 2
Features
- Levels: Two
- Stories: 2
- Patio & porch: Patio
- Exterior features: Smart Lock(s)
- Pool features: Association
- Fencing: Privacy
Lot
- Size: 0.37 Acres
- Dimensions: 73.37 x 224.53 IRR
- Features: Level
Details
- Parcel number: 048F M 00400 000
- Special conditions: Standard
- Other equipment: Air Purifier
Construction
Type & style
- Home type: SingleFamily
- Architectural style: Traditional
- Property subtype: Single Family Residence, Residential
Materials
- Brick, Vinyl Siding
- Roof: Shingle
Condition
- New construction: No
- Year built: 2010
Utilities & green energy
- Sewer: Public Sewer
- Water: Public
- Utilities for property: Electricity Available, Water Available, Cable Connected, Underground Utilities
Green energy
- Energy efficient items: Water Heater, Thermostat
Community & HOA
Community
- Security: Carbon Monoxide Detector(s), Security System, Smoke Detector(s)
- Subdivision: Spence Creek
HOA
- Has HOA: Yes
- Amenities included: Clubhouse, Fitness Center, Playground, Pool, Sidewalks, Underground Utilities
- Services included: Recreation Facilities
- HOA fee: $66 monthly
- Second HOA fee: $250 one time
Location
- Region: Lebanon
Financial & listing details
- Price per square foot: $166/sqft
- Tax assessed value: $354,600
- Annual tax amount: $2,300
- Date on market: 5/29/2025
- Electric utility on property: Yes
Price history
| Date | Event | Price |
|---|---|---|
| 7/18/2025 | Sold | $549,000$166/sqft |
Source:  RealTracs MLS as distributed by MLS GRID #2897273 Report a problem RealTracs MLS as distributed by MLS GRID #2897273 Report a problem | ||
| 7/11/2025 | Pending sale | $549,000$166/sqft |
Source: RealTracs MLS as distributed by MLS GRID #2897273 Report a problem | ||
| 7/6/2025 | Contingent | $549,000$166/sqft |
Source: RealTracs MLS as distributed by MLS GRID #2897273 Report a problem | ||
| 6/26/2025 | Price change | $549,000-0.2%$166/sqft |
Source: RealTracs MLS as distributed by MLS GRID #2897273 Report a problem | ||
| 6/9/2025 | Price change | $550,000-4.3%$166/sqft |
Source: RealTracs MLS as distributed by MLS GRID #2897273 Report a problem | ||
| 5/29/2025 | Listed for sale | $575,000+121.2%$174/sqft |
Source: RealTracs MLS as distributed by MLS GRID #2897273 Report a problem | ||
| 6/23/2010 | Sold | $259,907$79/sqft |
Source: Public Record Report a problem | ||
| 3/8/2010 | Sold | $259,907$79/sqft |
Source: Agent Provided Report a problem | ||
Public tax history
| Year | Property taxes | Tax assessment |
|---|---|---|
| 2025 | $2,300 | $88,650 |
| 2024 | $2,300 | $88,650 |
| 2023 | $2,300 | $88,650 |
| 2022 | $2,300 | $88,650 |
| 2021 | -- | $88,650 +38% |
| 2020 | $2,168 +34% | $64,225 |
| 2019 | $1,618 -19.4% | $64,225 |
| 2018 | $2,008 0% | $64,225 |
| 2017 | $2,008 -8.1% | $64,225 |
| 2016 | $2,184 +21.7% | $64,225 -8% |
| 2015 | $1,795 +47.2% | $69,825 +47.2% |
| 2014 | $1,219 -29.1% | $47,427 |
| 2013 | $1,721 +9.6% | $47,427 |
| 2012 | $1,570 +2.3% | $47,427 |
| 2011 | $1,535 | $47,427 |
| 2010 | -- | $47,427 |
Find assessor info on the county website
Neighborhood: 37087
Nearby homes
- $459,9004 bd2 ba2.7k sqft19 Cypress Hill Dr, Lebanon, TN 37087Off Market
- $530,900-- bd3 ba3.1k sqft97 Slaters Dr, Lebanon, TN 37087Off Market
- $500,4004 bd3 ba3.2k sqft99 Slaters Dr, Lebanon, TN 37087Off Market
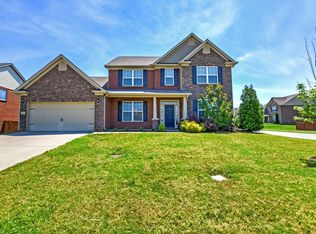
- $598,5004 bd4 ba3.2k sqft95 Slaters Dr, Lebanon, TN 37087Off Market

- $592,0004 bd3 ba3.2k sqft168 Gibson Dr, Lebanon, TN 37087Off Market
- $525,2004 bd4 ba2.7k sqft182 Gibson Dr, Lebanon, TN 37087Off Market
- $494,900-- bd3 ba2.8k sqft17 Cypress Hill Dr, Lebanon, TN 37087Off Market
- $478,9004 bd3 ba3.1k sqft154 Gibson Dr, Lebanon, TN 37087Off Market
Nearby schools
GreatSchools rating
- 8/10West Elementary SchoolGrades: K-5Distance: 2.5 mi
- 7/10West Wilson Middle SchoolGrades: 6-8Distance: 5.9 mi
- 8/10Mt. Juliet High SchoolGrades: 9-12Distance: 3.7 mi
Schools provided by the listing agent
- Elementary: West Elementary
- Middle: West Wilson Middle School
- High: Mt. Juliet High School
Source: RealTracs MLS as distributed by MLS GRID. This data may not be complete. We recommend contacting the local school district to confirm school assignments for this home.
Get a cash offer in 3 minutes
Find out how much your home could sell for in as little as 3 minutes with a no-obligation cash offer.
Estimated market value
$535,500
Get a cash offer in 3 minutes
Find out how much your home could sell for in as little as 3 minutes with a no-obligation cash offer.
Estimated market value
$535,500
- Tennessee
- Wilson County
- Lebanon
- 37087
- 21 Cypress Hill Dr
Nearby cities
Nearby neighborhoods
Nearby zip codes
Other Lebanon Topics
