
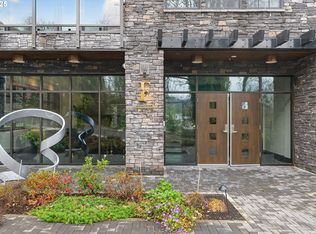
Penthouse living in the spectacular, custom Frances in the coveted First Addition neighborhood located adjacent to downtown Lake Oswego village. Just blocks to recreation, cafes & shopping. This plan features 2 bedroom suites, chef & prep kitchens, the flex space can be a library or office or other use. It has a “floating” fireplace in the Living room.Enjoy a large terrace with views of the river, trees and peek-a-boo views of Mt. Hood. Frances has thoughtfully designed luxury materials, such as book matched marble slab in the kitchen from the counter to the ceiling, quartz countertops, custom cabinetry and built-ins by a local craftsman. European white oak flooring with a dark walnut stain throughout the home, the living and dining room have a herringbone pattern, the hallways and bedrooms are wide plank. The living area has a built-in wet bar. Appliances include a pro series sub zero refrigerator, 2 dishwashers, 48” Wolf range and double ovens. The primary bedroom has 2 walk-in closets, double vanities, a porcelain clad wet room with a soaking tub and access to the terrace. The secondary bedroom has a walk in closet, porcelain step-in shower and custom vanity. The community shared amenities include guest suite, rooftop terrace & residence lounge, gym & sauna, art-infused lobby, sensory garden with sculpture art in water feature. Each condominium home comes with one parking space and extra storage space. Enhance your sense of community and healthy living! Six months of HOA fees covered by the seller.
Active
$2,299,999
21 D Ave #3, Lake Oswego, OR 97034
2beds
2,222sqft
Residential, Condominium
Built in 2025
-- sqft lot
$2,224,600 Zestimate®
$1,035/sqft
$1,877/mo HOA
What's special
Access to the terraceCustom vanityDouble vanitiesChef and prep kitchensPorcelain step-in showerThoughtfully designed luxury materialsQuartz countertops
- 175 days |
- 179 |
- 2 |
Zillow last checked:
Listing updated:
Listed by:
Jennifer Watson portland@barnes-international.com,
Barnes Portland,
Sade Gaines 503-453-5034,
Barnes Portland
Source: RMLS (OR),MLS#: 472480974
Facts & features
Interior
Bedrooms & bathrooms
- Bedrooms: 2
- Bathrooms: 3
- Full bathrooms: 2
- Partial bathrooms: 1
- Main level bathrooms: 3
Rooms
- Room types: Office, Laundry, 2nd Kitchen, Bedroom 2, Dining Room, Family Room, Kitchen, Living Room, Primary Bedroom
Primary bedroom
- Features: Hardwood Floors, High Ceilings, Soaking Tub, Walkin Closet, Walkin Shower
- Level: Main
- Area: 289
- Dimensions: 17 x 17
Bedroom 2
- Features: French Doors, Hardwood Floors, High Ceilings, Walkin Closet, Walkin Shower
- Level: Main
- Area: 143
- Dimensions: 11 x 13
Dining room
- Features: French Doors, Hardwood Floors, High Ceilings, Walkin Closet
- Level: Main
Kitchen
- Features: Builtin Features, Formal, Island, Butlers Pantry, Free Standing Range, Free Standing Refrigerator
- Level: Main
Living room
- Features: Balcony, Fireplace, French Doors, Hardwood Floors, High Ceilings
- Level: Main
Office
- Features: Hardwood Floors, High Ceilings
- Level: Main
- Area: 143
- Dimensions: 13 x 11
Heating
- Forced Air 95 Plus, Heat Pump, Fireplace(s)
Cooling
- Heat Pump
Appliances
- Included: Convection Oven, Dishwasher, Disposal, Free-Standing Range, Free-Standing Refrigerator, Gas Appliances, Microwave, Range Hood, Washer/Dryer, Gas Water Heater
- Laundry: Laundry Room
Features
- High Ceilings, Marble, Quartz, Soaking Tub, Built-in Features, Sink, Walk-In Closet(s), Walkin Shower, Formal, Kitchen Island, Butlers Pantry, Balcony
- Flooring: Slate, Tile, Wood, Hardwood
- Doors: French Doors
- Windows: Double Pane Windows, Wood Frames
- Basement: Other,Storage Space
- Number of fireplaces: 1
- Fireplace features: Gas
Interior area
- Total structure area: 2,222
- Total interior livable area: 2,222 sqft
Video & virtual tour
Property
Parking
- Total spaces: 1
- Parking features: Off Street, Secured, Garage Door Opener, Condo Garage (Deeded), Attached, Shared Garage, Tuck Under
- Attached garage spaces: 1
Accessibility
- Accessibility features: Accessible Full Bath, Bathroom Cabinets, Builtin Lighting, Kitchen Cabinets, Main Floor Bedroom Bath, Natural Lighting, Accessibility
Features
- Stories: 1
- Entry location: Ground Floor
- Patio & porch: Covered Deck, Deck, Patio
- Exterior features: Fire Pit, Sauna, Water Feature, Balcony
- Has view: Yes
- View description: Mountain(s), River, Trees/Woods
- Has water view: Yes
- Water view: River
Lot
- Features: Sloped, Sprinkler
Details
- Additional structures: GuestQuarters
- Parcel number: 05040485
Construction
Type & style
- Home type: Condo
- Architectural style: Craftsman,Custom Style
- Property subtype: Residential, Condominium
Materials
- Cement Siding, Lap Siding, Stone
- Foundation: Concrete Perimeter
- Roof: Composition
Condition
- New Construction
- New construction: Yes
- Year built: 2025
Details
- Warranty included: Yes
Utilities & green energy
- Gas: Gas
- Sewer: Public Sewer
- Water: Public
Green energy
- Water conservation: Dual Flush Toilet
Community & HOA
Community
- Features: Condo Elevator, Condo Concierge
- Security: Entry, Fire Sprinkler System, Security Gate, Security System
HOA
- Has HOA: Yes
- Amenities included: Commons, Exterior Maintenance, Gated, Gym, Maintenance Grounds, Management, Meeting Room, Sewer, Trash, Water
- HOA fee: $1,877 monthly
Location
- Region: Lake Oswego
Financial & listing details
- Price per square foot: $1,035/sqft
- Tax assessed value: $2,449,790
- Annual tax amount: $25,208
- Date on market: 1/27/2026
- Listing terms: Cash,Conventional
- Road surface type: Paved
Estimated market value
$2,224,600
$2.11M - $2.34M
$7,179/mo
Price history
| Date | Event | Price |
|---|---|---|
| 1/28/2026 | Listed for sale | $2,299,999$1,035/sqft |
Source:  RMLS (OR) #472480974 Report a problem RMLS (OR) #472480974 Report a problem | ||
Public tax history
| Year | Property taxes | Tax assessment |
|---|---|---|
| 2025 | $25,208 +59.1% | $1,315,537 +59.5% |
| 2024 | $15,846 | $824,859 |
Find assessor info on the county website
Monthly payment
Est. payment
Payment breakdown
Explore the cost of this home by adjusting the details. Changes won't be saved.Climate risks
Neighborhood: First Addition-Forest Hills
Nearby schools
GreatSchools rating
- 9/10Forest Hills Elementary SchoolGrades: K-5Distance: 0.7 mi
- 8/10Lake Oswego Junior High SchoolGrades: 6-8Distance: 1.9 mi
- 10/10Lake Oswego Senior High SchoolGrades: 9-12Distance: 2 mi
Schools provided by the listing agent
- Elementary: Forest Hills
- Middle: Lake Oswego
- High: Lake Oswego
Source: RMLS (OR). This data may not be complete. We recommend contacting the local school district to confirm school assignments for this home.
- $2,190,0002 bd3 ba2k sqft21 D Ave #2, Lake Oswego, OR 97034New Construction
- $2,200,0002 bd3 ba2.2k sqft21 D Ave #14, Lake Oswego, OR 97034Sold

- $1,490,0002 bd3 ba1.9k sqft21 D Ave #5, Lake Oswego, OR 97034New Construction
- $2,704,8002 bd2 ba2.7k sqft21 D Ave #1, Lake Oswego, OR 97034Off Market
- $2,238,3002 bd2 ba2.3k sqft21 D Ave #4, Lake Oswego, OR 97034Off Market
- $1,861,9002 bd2 ba2k sqft21 D Ave #6, Lake Oswego, OR 97034Off Market
- $2,118,3002 bd2 ba2k sqft21 D Ave #7, Lake Oswego, OR 97034Off Market
- $2,273,4002 bd2 ba2.3k sqft21 D Ave #8, Lake Oswego, OR 97034Off Market
A local agent can set up tours, give advice and negotiate with sellers.
Similar homes
- $2,190,0002 bd3 ba2k sqft21 D Ave #2, Lake Oswego, OR 97034Active
 MLS ID #257594729, Jennifer Watson, Barnes Portland. RMLS (OR)
 - $1,649,9003 bd3 ba3.1k sqft701 1st St, Lake Oswego, OR 97034Active
 MLS ID #577727169, Aleksander Koval, The Koval Group. RMLS (OR)
 - $2,159,0004 bd3 ba2.8k sqft330 6th St, Lake Oswego, OR 97034Active
 MLS ID #383135047, Kevin Hall, Cascade Hasson Sotheby's International Realty. RMLS (OR)
 - $1,565,9003 bd3 ba3.1k sqft703 1st St, Lake Oswego, OR 97034ActiveMLS ID #308201264, Aleksander Koval, The Koval Group. RMLS (OR)
- $2,175,0003 bd3 ba2.8k sqft891 8th St, Lake Oswego, OR 97034ActiveMLS ID #168010689, Justin Harnish, Harnish Company Realtors. RMLS (OR)
- $1,490,0002 bd3 ba1.9k sqft21 D Ave #5, Lake Oswego, OR 97034ActiveMLS ID #605969644, Jennifer Watson, Barnes Portland. RMLS (OR)
- $1,525,0002 bd3 ba2.1k sqft131 Furnace St Unit 18, Lake Oswego, OR 97034ActiveMLS ID #237801237, Kevin Hall, Cascade Hasson Sotheby's International Realty. RMLS (OR)
- $1,749,0003 bd3 ba1.9k sqft214 Northshore Rd, Lake Oswego, OR 97034ActiveMLS ID #507036544, Gretchen McClaughry, Windermere Realty Trust. RMLS (OR)
- $2,355,0004 bd3 ba3k sqft17907 Cardinal Dr, Lake Oswego, OR 97034ActiveMLS ID #111138103, Justin Harnish, Harnish Company Realtors. RMLS (OR)
- $1,399,0003 bd2 ba2.2k sqft570 Middlecrest Rd, Lake Oswego, OR 97034ActiveMLS ID #414307532, Justin Harnish, Harnish Company Realtors. RMLS (OR)
- $1,150,0004 bd4 ba2.3k sqft1023 Lund St, Lake Oswego, OR 97034ActiveMLS ID #382363007, Steve Nassar, Premiere Property Group, LLC. RMLS (OR)
- $1,485,0004 bd3 ba3.1k sqft361 Berwick Rd, Lake Oswego, OR 97034ActiveMLS ID #135879415, Terry Sprague, LUXE Forbes Global Properties. RMLS (OR)
- $1,425,0004 bd3 ba2.7k sqft762 Lake Forest Dr, Lake Oswego, OR 97034ActiveMLS ID #597610339, Pam Waldman, Keller Williams Realty Portland Premiere. RMLS (OR)
- $1,595,0004 bd4 ba3k sqft1108 Spruce St, Lake Oswego, OR 97034ActiveMLS ID #278437315, Randy Bylsma, Premiere Property Group, LLC. RMLS (OR)
- $2,995,0004 bd3 ba3k sqft2430 Summit Ct, Lake Oswego, OR 97034ActiveMLS ID #534254073, Terry Sprague, LUXE Forbes Global Properties. RMLS (OR)
- $2,299,0003 bd3 ba2.9k sqft710 NW 13th Ave #Penthouse 2, Portland, OR 97209ActiveMLS ID #602844077, Andrew Pienovi, Christie's International Real Estate Evergreen. RMLS (OR)
- $1,350,0004 bd3 ba3.2k sqft5326 Denton Dr, Lake Oswego, OR 97035ActiveMLS ID #454520423, Kevin Hall, Cascade Hasson Sotheby's International Realty. RMLS (OR)
- $1,999,9954 bd2 ba2.7k sqft17332 Lake Haven Dr, Lake Oswego, OR 97035ActiveMLS ID #637966999, Karie Jett, Cascade Hasson Sotheby's International Realty. RMLS (OR)
- $1,299,9004 bd3 ba3k sqft1410 Woodland Ter, Lake Oswego, OR 97034ActiveMLS ID #241050225, Laura Piccard, Cascade Hasson Sotheby's International Realty. RMLS (OR)
- $1,265,0003 bd3 ba3.2k sqft17981 Meadowlark Ln, Lake Oswego, OR 97034ActiveMLS ID #488269191, Camille Robinson, Realty First. RMLS (OR)
