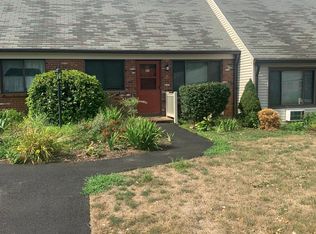
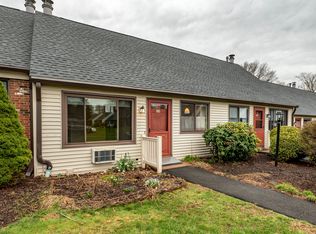
Step out your door and you're minutes from downtown Wallingford this open-concept 3-bedroom condo sits close enough to walk to coffee shops, restaurants, and all that downtown Wallingford has to offer, with quick highway access when you need it. Inside, vaulted ceilings and an exposed wood beam open the living and kitchen space into one bright, connected footprint, ideal for someone who wants a real living room, not a hallway. Durable newer luxury vinyl flooring runs throughout. The eat-in kitchen has been refreshed for everyday modern living, with a granite-topped island for extra storage, newer stainless steel appliances, and modern lighting fixtures throughout. Both bathrooms have been updated to the minute, fresh paint, and all new AC unit's keeps things comfortable through summer. Sliders off the lower level lead to a private back patio giving your own outdoor space without the upkeep of a big yard. Natural gas heat, city water, and city sewer keep things simple, and low HOA dues mean truly low-maintenance living. A new roof and new front steps, the big-ticket items are already handled. Two assigned off-street parking spots and extra storage in the lower level round things out. If you are ready to trade rent for equity, this one delivers peace of mind in an ideal location: updated, walkable, and move-in ready.
Accepting backups
$299,000
21 Dannys Way #21, Wallingford, CT 06492
3beds
1,147sqft
Condominium, Townhouse
Built in 1980
-- sqft lot
$-- Zestimate®
$261/sqft
$250/mo HOA
What's special
- 36 days
- 399
- 19
Likely to sell faster than
Zillow last checked:
Listing updated:
Listed by:
Heidi Derusso (203)444-4075,
Coldwell Banker Realty 203-245-4700
Source: Smart MLS,MLS#: 24199337
Facts & features
Interior
Bedrooms & bathrooms
- Bedrooms: 3
- Bathrooms: 2
- Full bathrooms: 1
- 1/2 bathrooms: 1
Primary bedroom
- Features: Wall/Wall Carpet
- Level: Upper
Bedroom
- Features: Wall/Wall Carpet
- Level: Upper
Bedroom
- Features: Vinyl Floor
- Level: Lower
Bathroom
- Features: Remodeled, Tile Floor
- Level: Upper
Bathroom
- Features: Remodeled, Laundry Hookup, Tile Floor
- Level: Lower
Family room
- Features: Half Bath, Patio/Terrace, Sliders, Vinyl Floor
- Level: Lower
Kitchen
- Features: Granite Counters, Kitchen Island, Vinyl Floor
- Level: Main
Living room
- Features: Combination Liv/Din Rm, Fireplace, Vinyl Floor
- Level: Main
Heating
- Baseboard, Natural Gas
Cooling
- Wall Unit(s)
Appliances
- Included: Electric Range, Refrigerator, Dishwasher, Washer, Dryer, Gas Water Heater
- Laundry: Lower Level
Features
- Open Floorplan
- Basement: Full,Storage Space,Finished
- Attic: Crawl Space,Access Via Hatch
- Number of fireplaces: 1
Interior area
- Total structure area: 1,147
- Total interior livable area: 1,147 sqft
- Finished area above ground: 735
- Finished area below ground: 412
Property
Parking
- Total spaces: 2
- Parking features: Assigned
Features
- Stories: 3
- Patio & porch: Patio
- Exterior features: Garden, Lighting
Lot
- Features: Level
Details
- Parcel number: 2043541
- Zoning: RM11
Construction
Type & style
- Home type: Condo
- Architectural style: Townhouse
- Property subtype: Condominium, Townhouse
Materials
- Brick
Condition
- New construction: No
- Year built: 1980
Utilities & green energy
- Sewer: Public Sewer
- Water: Public
- Utilities for property: Cable Available
Community & HOA
HOA
- Has HOA: Yes
- Services included: Maintenance Grounds, Trash, Snow Removal
- HOA fee: $250 monthly
Location
- Region: Wallingford
Financial & listing details
- Price per square foot: $261/sqft
- Tax assessed value: $150,400
- Annual tax amount: $3,695
- Date on market: 8/15/2026
Estimated market value
Not available
Estimated sales range
Not available
Not available
Price history
| Date | Event | Price |
|---|---|---|
| 8/20/2026 | Listed for sale | $299,000-5.7%$261/sqft |
Source:  Smart MLS #24199337 Report a problem Smart MLS #24199337 Report a problem | ||
| 8/4/2026 | Listing removed | -- |
Source: Owner Report a problem | ||
| 7/11/2026 | Listed for sale | $317,000+109.9%$276/sqft |
Source: Owner Report a problem | ||
| 8/11/2022 | Sold | $151,000$132/sqft |
Source: Agent Provided Report a problem | ||
| 8/11/2017 | Sold | $151,000-4.4%$132/sqft |
Source: Smart MLS #N10218725 Report a problem | ||
| 6/14/2013 | Sold | $158,000$138/sqft |
Source: Smart MLS #M9139081 Report a problem | ||
Public tax history
Tax history is unavailable.
Monthly payment
Est. payment
Payment breakdown
Explore the cost of this home by adjusting the details. Changes won't be saved.Climate risks
Neighborhood: Wallingford Center
Similar homes
- $324,9003 bd1 ba1.2k sqft25 Maple Avenue, Wallingford, CT 06492For Sale

 MLS ID #24206546, Christopher Farrell, Carbutti & Co., Realtors. Smart MLS
 - $279,9002 bd2 ba1k sqftBrentwood Village, Wallingford, CT 06492For Sale
 MLS ID #24203847, Sarah Beth Luce-Del Prete, Coldwell Banker Realty. Smart MLS
 - $319,9002 bd2 ba1.1k sqftMountain View, Meriden, CT 06450For Sale
 MLS ID #24207612, Andrea Rodriguez, Eagle Eye Realty PLLC. Smart MLS
 - $299,0003 bd3 ba1.6k sqftBirches At Foxon, East Haven, CT 06513For Sale
 MLS ID #24200963, Nikolina Kajtazovic, Coldwell Banker Realty. Smart MLS
 - $269,9003 bd2 ba1.1k sqft51 N Pearl Street, Meriden, CT 06450For SaleMLS ID #24203642, Devin Close, Carbutti & Co., Realtors. Smart MLS
- $299,9003 bd1 ba1.2k sqft149 Lakeside Boulevard East, Waterbury, CT 06708For SaleMLS ID #24206572, Christopher Farrell, Carbutti & Co., Realtors. Smart MLS
- $329,9002 bd2 ba1k sqftCountry Village, Cheshire, CT 06410For SaleMLS ID #24200337, Joel Grossman, Lamacchia Realty. Smart MLS
- $325,0003 bd1 ba1.2k sqft12 Hillview Avenue, Hamden, CT 06514For SaleMLS ID #24201362, Catherine Cardell Yarmosh, Coldwell Banker Realty. Smart MLS
- $350,0003 bd2 ba1.2k sqft160 Sanford Street, Hamden, CT 06514For SaleMLS ID #24192710, Lauren Levey, Real Broker CT, LLC. Smart MLS
- $265,0002 bd2 ba1k sqftRidge Hill, Hamden, CT 06517For SaleMLS ID #24199289, John R. Brantley, Coldwell Banker Realty. Smart MLS
- $240,0002 bd2 ba912 sqftGregory Court, Meriden, CT 06451For SaleMLS ID #24206658, Sherri L. Ciotto, Berkshire Hathaway NE Prop.. Smart MLS
- $279,9002 bd2 ba1.3k sqftPlymouth Colony, Branford, CT 06405For SaleMLS ID #24202776, Ronald T. Forcier, Century 21 AllPoints Realty. Smart MLS
- $310,0003 bd3 ba1.4k sqftLedges, Hamden, CT 06514For SaleMLS ID #24181218, Omar U. Harper, Epique Realty LLC. Smart MLS
- $259,9002 bd2 ba1.1k sqftSpring Haven Woods, New Haven, CT 06513For SaleMLS ID #24206315, Thomas Cody, Align Realty LLC. Smart MLS
- $399,9003 bd2 ba1.2k sqft181 Hourigan Drive, Meriden, CT 06451For SaleMLS ID #24198326, Jeff M. Petersen, Century 21 AllPoints Realty. Smart MLS
- $289,9002 bd2 ba1.2k sqftRaynham Hill, New Haven, CT 06512For SaleMLS ID #24184728, Alicia M. Dallai, Pearce Real Estate. Smart MLS
- $259,9952 bd2 ba892 sqftQuonnipaug Hills Ii, Guilford, CT 06437For SaleMLS ID #24197060, Dawn Rousseau, Showcase Realty, Inc.. Smart MLS
- $315,0002 bd2 ba1.2k sqft524 Broad Street, Bristol, CT 06010For SaleMLS ID #24208245, Jithu Sajeevan, Serhant Connecticut, LLC. Smart MLS
- $314,9003 bd1 ba912 sqft40 Morning Mist Road, Naugatuck, CT 06770For SaleMLS ID #24206776, Dave Jones, Dave Jones Realty, LLC. Smart MLS
- $259,9002 bd2 ba1.6k sqftEast Gate, Hamden, CT 06514For SaleMLS ID #24170871, Eric Schuell, RE/MAX Right Choice. Smart MLS
