Skip main navigation
Off market
  • $980,100

    21 Dartmouth Ave, Swarthmore, PA 19081

    4beds
    3baths
    1,872sqft
    SingleFamily
    Built in 1950
    0.52 Acres Lot
    $980,100 Zestimate®
    $524/sqft
    $4,036 Estimated rent

    Home value

    $980,100

    $892,000 - $1.09M

    $4,036/mo

    Zestimate® history
    Loading
    Loading...

    Owner options

    List your home for rent

    $4,036/mo

    Rent Zestimate®

    Find your next renter with Zillow Rental Manager. Plus, with online applications, you can quickly screen prospective tenants – for free.

    Learn more

    $4,036/mo

    Rent Zestimate®

    Refinance and save

    $6,658/mo

    Est. payment

    Refinancing to a lower rate could help reduce your monthly payments and save thousands over the life of the loan.

    See today's rates

    $6,658/mo

    Est. payment

    Explore your selling options

    Work with a Zillow partner agent

    Leverage their expertise and Zillow's premium Showcase listings to get your home seen by more buyers.

    Get started

    List with your own agent

    Get your home in front of millions of buyers by listing it on Zillow.

    Learn how to do it

    Sell it yourself

    Take full control of how buyers see your home on Zillow by listing For Sale by Owner (FSBO).

    List your home

    What's special

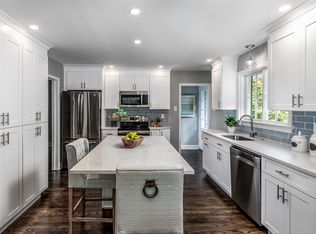
    Charming. Sunny. Move in ready! Looking for your first 'real' home or downsizing? 21 Dartmouth is for you! Just blocks away from the town of Swarthmore ~ with SEPTA train to Philly, restaurants and shops, and Swarthmore Public Library, and more ~ the location could not be better. The condition is stellar as well! A covered front entry brings you to a wide, sunny Foyer. Turn left, and you enter the living spaces: A wide and spacious Formal Living Room with wood burning fireplace with stove insert; an open Dining Area that will fit a large family table with French Doors to the Back Patio; an updated Kitchen with Granite counters, tile back splash, stainless, energy efficient appliances, views of the back patio and yard, and a breakfast island; a perfectly placed Mudroom with its own front door, cubbies for your coats and boots, and a Powder Room; PLUS, a deep, sunny Family Room with front French Door access; as well as a private office in the back. No worries about finding a place of your own in this home! Not only that, but the basement features a fully finished, tiled Rec Room as well as your laundry and workshop. (There is a fireplace; but it is decorative.) Turn right from the Foyer, and you enter the bedroom area. Here, you'll find 4 spacious and sunny rooms some with built-ins, ceiling fans, and the Master suite even has a side door to a private Patio just for you. The Master has an ensuite, updated bath, and the hall bath is newer as well. Then the back yard! It's deep. It's level. It's protected from the train with fencing and quickly growing arborvitae. It has a Flagstone Patio too. There is off street parking. A sidewalk to town or the pool or SRS Elementary school. And easy access to Rte 467 and I95. Come take a look and see all that 21 Dartmouth has to offer! 2020-10-15

    This property is off market, which means it's not currently listed for sale or rent on Zillow. This may be different from what's available on other websites or public sources.

    Facts & features

    Interior

    Bedrooms & bathrooms
    • Bedrooms: 4
    • Bathrooms: 3
    Heating
    • Other, Gas
    Cooling
    • Central
    Appliances
    • Included: Range / Oven
    Features
    • Window Treatments, Recessed Lighting, Walk-In Closet(s), Built-Ins, Open Floorplan, Wood Floors, Attic, Kitchen - Galley
    • Flooring: Hardwood
    • Has fireplace: Yes
    Interior area
    • Total interior livable area: 1,872 sqft
    • Finished area below ground: 0

    Property

    Features
    • Exterior features: Stucco
    Lot
    • Size: 0.52 Acres
    Details
    • Parcel number: 43000034200
    • Special conditions: Standard

    Construction

    Type & style
    • Home type: SingleFamily
    • Architectural style: Conventional
    Condition
    • Year built: 1950

    Community & neighborhood

    Location
    • Region: Swarthmore
    • Municipality: SWARTHMORE BORO

    Other

    Other facts
    • FireplaceYN: true
    • HeatingYN: true
    • CoolingYN: true
    • StructureType: Detached
    • ConstructionMaterials: Stucco
    • StoriesTotal: 1
    • InteriorFeatures: Window Treatments, Recessed Lighting, Walk-In Closet(s), Built-Ins, Open Floorplan, Wood Floors, Attic, Kitchen - Galley
    • SpecialListingConditions: Standard
    • Heating: Hot Water
    • ParkingFeatures: Driveway, Off Street
    • Cooling: Central Air
    • BelowGradeFinishedArea: 0
    • Appliances: Stainless Steel Appliance(s), Built-In Range
    • ArchitecturalStyle: Ranch/Rambler
    • MlsStatus: Pending
    • Municipality: SWARTHMORE BORO
    • TaxAnnualAmount: 12248.0

    Price history

    DateEventPrice
    12/9/2020Sold$507,700+5.8%$271/sqft
    Source: Public Record Report a problem
    9/12/2020Pending sale$480,000$256/sqft
    Source: BHHS Fox & Roach Media Home Marketing Center #PADE522504 Report a problem
    9/9/2020Listed for sale$480,000+23.1%$256/sqft
    Source: BHHS Fox & Roach-Media #PADE522504 Report a problem
    4/10/2012Sold$390,000+31.3%$208/sqft
    Source: Public Record Report a problem
    8/2/2004Sold$297,000$159/sqft
    Source: Public Record Report a problem

    Public tax history

    YearProperty taxesTax assessment
    2025$26,606 +2.4%$720,770
    2024$25,974 +4%$720,770
    2023$24,967 +60.5%$720,770 +60.1%
    2022$15,560 +465.1%$450,330
    2021$2,753 +140.2%$450,330 +114.5%
    2020$1,146 -4%$209,940
    2019$1,194 -89.8%$209,940
    2018$11,743 +919.3%$209,940
    2017$1,152 $209,940
    2016$1,152 $209,940
    2015$1,152 $209,940
    2014$1,152 +2.8%$209,940
    2013$1,121 +2.8%$209,940
    2012$1,090 +0.3%$209,940
    2011$1,087 +2%$209,940
    2010$1,066 +7.5%$209,940
    2009$992 $209,940
    2008$992 +8.3%$209,940
    2007$916 $209,940
    2006$916 -2%$209,940
    2005$934 $209,940
    2004$934 +8.5%$209,940
    2003$861 +7.9%$209,940
    2002$798 $209,940
    2000$798 $209,940

    Find assessor info on the county website

    Neighborhood: 19081

    Nearby schools

    GreatSchools rating
    Schools provided by the listing agent
    • Middle: STRATH HAVEN
    • High: STRATH HAVEN
    • District: WALLINGFORD-SWARTHMORE

    Source: The MLS. This data may not be complete. We recommend contacting the local school district to confirm school assignments for this home.

    Get a cash offer in 3 minutes
    Find out how much your home could sell for in as little as 3 minutes with a no-obligation cash offer.
    Estimated market value
    $980,100
    Get a cash offer in 3 minutes
    Find out how much your home could sell for in as little as 3 minutes with a no-obligation cash offer.
    Estimated market value
    $980,100