***Open House Cancelled***Experience the ease, comfort, and convenience of low-maintenance living at 21 David Drive in Glenmont. This beautifully maintained home is designed for a relaxed lifestyle, offering a warm and inviting layout that feels instantly welcoming. The cozy living and dining areas provide a comfortable flow for both daily routines and entertaining, while the well-appointed kitchen offers practical workspace, ample cabinetry, and everything you need right within reach.
The spacious primary bedroom serves as a peaceful retreat, while the additional bedrooms are thoughtfully designed and versatile—ideal for guests, a home office, fitness area, or hobbies. First-floor laundry adds everyday convenience.
One of the standout features of this home is the large basement, offering incredible flexibility. Whether you envision a hangout space, a home gym, a workshop, or simply tons of extra storage, this expansive area is ready for your needs.
Step outside to a private outdoor space perfect for relaxing, enjoying a morning coffee, or creating your own small garden. Life here is made even easier with a low HOA of just $153 per month, covering lawn care, snow removal and trash pickup—allowing you to enjoy a truly low-maintenance lifestyle.
Located minutes from shopping, restaurants, parks, walking paths, and top-rated Bethlehem schools, this home offers unmatched convenience in one of Glenmont's most desirable areas. Whether you're looking to simplify, downsize, or settle into a comfortable and easy way of living, this home delivers it all.
Move right in and enjoy stress-free, effortless living in a beautiful and convenient setting.
Closed
$420,000
21 David Drive, Glenmont, NY 12077
3beds
1,352sqft
Townhouse, Residential
Built in 2019
5,662 Square Feet Lot
$428,800 Zestimate®
$311/sqft
$2,507 Estimated rent
Home value
$428,800
$377,000 - $489,000
$2,507/mo
Zestimate® history
Owner options
List your home for rent
$2,507/mo
Rent Zestimate®
Find your next renter with Zillow Rental Manager. Plus, with online applications, you can quickly screen prospective tenants – for free.
$2,507/mo
Rent Zestimate®
Refinance and save
$2,989/mo
Est. payment
Refinancing to a lower rate could help reduce your monthly payments and save thousands over the life of the loan.
$2,989/mo
Est. payment
Explore your selling options
Work with a Zillow partner agent
Leverage their expertise and Zillow's premium Showcase listings to get your home seen by more buyers.
Get startedList with your own agent
Get your home in front of millions of buyers by listing it on Zillow.
Learn how to do itSell it yourself
Take full control of how buyers see your home on Zillow by listing For Sale by Owner (FSBO).
List your homeWhat's special
Practical workspaceFirst-floor laundrySpacious primary bedroomWarm and inviting layoutAmple cabinetryWell-appointed kitchen
Zillow last checked:
Listing updated:
Listed by:
Jennifer L Karam 518-817-3345,
Howard Hanna Capital Inc
Bought with:
Alfred E McCormick, 40MC1001457
Coldwell Banker Prime Properties
Source: Global MLS,MLS#: 202529541
Facts & features
Interior
Bedrooms & bathrooms
- Bedrooms: 3
- Bathrooms: 2
- Full bathrooms: 2
Primary bedroom
- Level: First
Bedroom
- Level: First
Bedroom
- Level: First
Primary bathroom
- Level: First
Full bathroom
- Level: First
Dining room
- Level: First
Kitchen
- Level: First
Library
- Level: First
Living room
- Level: First
Heating
- Forced Air
Cooling
- Central Air
Appliances
- Included: Dishwasher, Microwave, Range, Refrigerator
- Laundry: Laundry Room
Features
- Walk-In Closet(s), Eat-in Kitchen, Kitchen Island
- Flooring: Laminate
- Basement: Full
- Number of fireplaces: 1
- Fireplace features: Gas
Interior area
- Total structure area: 1,352
- Total interior livable area: 1,352 sqft
- Finished area above ground: 1,352
- Finished area below ground: 0
Property
Parking
- Total spaces: 4
- Parking features: Driveway, Garage Door Opener
- Garage spaces: 2
- Has uncovered spaces: Yes
Features
- Patio & porch: Covered
Lot
- Size: 5,662 Square Feet
Details
- Parcel number: 012200 98.00377
- Special conditions: Standard
Construction
Type & style
- Home type: Townhouse
- Property subtype: Townhouse, Residential
Materials
- Stone, Vinyl Siding
- Roof: Asphalt
Condition
- New construction: No
- Year built: 2019
Utilities & green energy
- Sewer: Public Sewer
- Water: Public
- Utilities for property: Cable Available
Community & HOA
Community
- Subdivision: The Legends Preserve
HOA
- Has HOA: Yes
- Amenities included: None
- Services included: Maintenance Grounds, Snow Removal, Trash
- HOA fee: $153 monthly
Location
- Region: Glenmont
Financial & listing details
- Price per square foot: $311/sqft
- Tax assessed value: $415,469
- Annual tax amount: $8,947
- Date on market: 11/13/2025
Price history
| Date | Event | Price |
|---|---|---|
| 2/24/2026 | Sold | $420,000+7.7%$311/sqft |
Source:  Global MLS #202529541 Report a problem Global MLS #202529541 Report a problem | ||
| 11/15/2025 | Pending sale | $389,900$288/sqft |
Source: Global MLS #202529541 Report a problem | ||
| 11/13/2025 | Listed for sale | $389,900+39.3%$288/sqft |
Source: Global MLS #202529541 Report a problem | ||
| 11/7/2019 | Sold | $279,900-3.1%$207/sqft |
Source: Global MLS #201924056 Report a problem | ||
| 7/18/2019 | Pending sale | $288,970$214/sqft |
Source: Coldwell Banker Prime Properties #201924056 Report a problem | ||
| 3/7/2019 | Price change | $288,970+0.5%$214/sqft |
Source: Coldwell Banker Prime Properties #201911847 Report a problem | ||
| 1/16/2019 | Listed for sale | $287,400$213/sqft |
Source: Coldwell Banker Prime Properties #201825706 Report a problem | ||
Public tax history
| Year | Property taxes | Tax assessment |
|---|---|---|
| 2025 | -- | $265,900 |
| 2024 | -- | $265,900 |
| 2023 | -- | $265,900 |
| 2022 | -- | $265,900 |
| 2021 | -- | $265,900 |
| 2020 | -- | $265,900 +1229.5% |
| 2019 | -- | $20,000 |
| 2018 | -- | $20,000 +100% |
| 2017 | $221 | $10,000 |
| 2016 | -- | $10,000 |
Find assessor info on the county website
Neighborhood: 12077
Nearby homes
- $536,7003 bd2 ba1.6k sqft23 David Dr, Glenmont, NY 12077Off Market
- $480,0002 bd2 ba1.5k sqft17 David Dr, Glenmont, NY 12077Sold

- $462,3003 bd2 ba1.5k sqft25 David Dr, Glenmont, NY 12077Off Market
- $454,0002 bd2 ba1.6k sqft15 David Dr, Glenmont, NY 12077Off Market
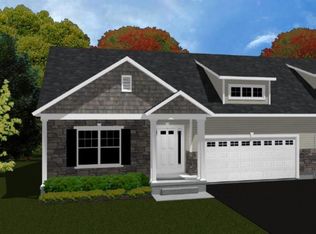
- $450,7002 bd2 ba1.6k sqft16 David Dr, Glenmont, NY 12077Off Market
- $453,5002 bd2 ba1.6k sqft18 David Dr, Glenmont, NY 12077Off Market
- $467,2003 bd2 ba1.5k sqft27 David Dr, Cohoes, NY 12077Off Market
- $446,8002 bd2 ba1.5k sqft11 David Dr, Glenmont, NY 12077Off Market
Nearby schools
GreatSchools rating
- 9/10Glenmont Elementary SchoolGrades: K-5Distance: 0.4 mi
- 7/10Bethlehem Central Middle SchoolGrades: 5-8Distance: 2.5 mi
- 10/10Bethlehem Central Senior High SchoolGrades: 9-12Distance: 3.8 mi
Schools provided by the listing agent
- High: Bethlehem Central
Source: Global MLS. This data may not be complete. We recommend contacting the local school district to confirm school assignments for this home.
- New York
- Albany County
- Glenmont
- 12077
- 21 David Drive
Nearby cities
Nearby zip codes
Other Glenmont Topics
