Nestled in the prestigious gated golf course community of Mid South Club, this stunning 5-bedroom, 3,120 sq ft home offers an unbeatable location perfectly situated between the charming boutiques and dining of downtown Southern Pines and the world-renowned golf village of Pinehurst.
The thoughtfully designed floor plan features a spacious primary suite on the main level for ultimate convenience, while four additional bedrooms, a media/bonus room, (with built in surround speakers) and generous attic storage await upstairs -- ideal for family, guests, or flexible living.
Step outside to your screened-in porch and take in breathtaking views of the 12th hole, the perfect backdrop for morning coffee or evening entertaining.
This home is truly move-in ready with a suite of 2025 upgrades including a new refrigerator, dishwasher, propane stove top, water heater and washer/dryer. All appliances included. A whole-house water filtration system ensures clean, quality water throughout. And the value doesn't stop there -- washer, dryer, and a golf cart, with new in 2025 lithium batteries, are all included. The propane is used for the gas fireplace and cooktop, and the tank is owned! Other 2025 updates include new walak in showers in both upstairs bathrooms.
Life at Mid South Club means gated-security, and world-class golf right outside your door. Don't miss this rare opportunity to own a slice of the Sandhills lifestyle. Furnishings are negotiable. Property is deed restricted meaning buyer must maintain at least a social membership, and pay applicable transfer fees and dues for membership level chosen.
Sold for $725,000
$725,000
21 Deacon Palmer Drive, Southern Pines, NC 28387
5beds
3,190sqft
Single Family Residence
Built in 2013
0.3 Acres Lot
$727,400 Zestimate®
$227/sqft
$3,197 Estimated rent
Home value
$727,400
$691,000 - $764,000
$3,197/mo
Zestimate® history
Owner options
List your home for rent
$3,197/mo
Rent Zestimate®
Find your next renter with Zillow Rental Manager. Plus, with online applications, you can quickly screen prospective tenants – for free.
$3,197/mo
Rent Zestimate®
Refinance and save
$6,843/mo
Est. payment
Refinancing to a lower rate could help reduce your monthly payments and save thousands over the life of the loan.
$6,843/mo
Est. payment
Explore your selling options
Work with a Zillow partner agent
Leverage their expertise and Zillow's premium Showcase listings to get your home seen by more buyers.
Get startedList with your own agent
Get your home in front of millions of buyers by listing it on Zillow.
Learn how to do itSell it yourself
Take full control of how buyers see your home on Zillow by listing For Sale by Owner (FSBO).
List your homeWhat's special
Zillow last checked:
Listing updated:
Listed by:
The Mueller Team 910-691-1039,
Coldwell Banker Advantage-Southern Pines,
Cathy Larose 910-690-0362,
Coldwell Banker Advantage-Southern Pines
Bought with:
Kim Strange, 195949
Talamore Properties, INC.
Source: Hive MLS,MLS#: 100554816 Originating MLS: Mid Carolina Regional MLS
Originating MLS: Mid Carolina Regional MLSFacts & features
Interior
Bedrooms & bathrooms
- Bedrooms: 5
- Bathrooms: 4
- Full bathrooms: 3
- 1/2 bathrooms: 1
Rooms
- Room types: Master Bedroom, Living Room, Dining Room, Office, Bedroom 2, Bedroom 3, Bedroom 4, Bedroom 5, Bonus Room
Primary bedroom
- Level: First
- Dimensions: 13.8 x 19.1
Bedroom 2
- Level: Second
- Dimensions: 11.25 x 9.5
Bedroom 3
- Level: Second
- Dimensions: 12.1 x 16.5
Bedroom 4
- Level: Second
- Dimensions: 12.5 x 16.1
Bedroom 5
- Level: Second
- Dimensions: 12.5 x 20.1
Bonus room
- Level: Second
- Dimensions: 16.8 x 16.1
Dining room
- Level: First
- Dimensions: 12.5 x 12.5
Dining room
- Level: First
- Dimensions: 12.75 x 5.75
Kitchen
- Level: First
- Dimensions: 12.66 x 14.5
Living room
- Level: First
- Dimensions: 18 x 16.75
Office
- Level: First
- Dimensions: 12.5 x 9.5
Heating
- Propane, Heat Pump, Fireplace(s), Electric, Forced Air
Cooling
- Central Air, Heat Pump
Appliances
- Included: Gas Cooktop, Built-In Microwave, Built-In Electric Oven, Washer, Self Cleaning Oven, Refrigerator, Dryer, Double Oven, Dishwasher, Cooktop, Water Purifier
- Laundry: Dryer Hookup, Washer Hookup, Laundry Room
Features
- Master Downstairs, Walk-in Closet(s), Tray Ceiling(s), High Ceilings, Entrance Foyer, Solid Surface, Kitchen Island, Ceiling Fan(s), Pantry, Blinds/Shades, Eat-in Kitchen, Gas Log, Walk-In Closet(s)
- Flooring: Carpet, Wood, Ceramic Tile
- Windows: Thermal Windows
- Basement: None
- Attic: Partially Floored,Pull Down Stairs,Storage,Walk-In
- Has fireplace: Yes
- Fireplace features: Gas Log
Interior area
- Total structure area: 3,190
- Total interior livable area: 3,190 sqft
Property
Parking
- Total spaces: 2
- Parking features: Garage Faces Front, Concrete, Garage Door Opener, Paved, Garage
- Attached garage spaces: 2
Features
- Levels: Two
- Patio & porch: Patio, Screened, Front Porch, Rear Porch
- Exterior features: Irrigation System
- Fencing: None
- Has view: Yes
- View description: Golf Course
- Frontage type: Golf Course
Lot
- Size: 0.3 Acres
- Dimensions: 70.7 x 24 x 146.64 x 25 x 72 x 27 x 126.67 x 26
- Features: On Golf Course, Level, Sprinklers in Front, Sprinklers in Rear
Details
- Parcel number: 20040540/857209253622
- Zoning: RS-2CD
- Special conditions: Standard
Construction
Type & style
- Home type: SingleFamily
- Property subtype: Single Family Residence
Materials
- Fiber Cement, Wood Frame, Stone Veneer
- Foundation: Slab
- Roof: Architectural Shingle
Condition
- New construction: No
- Year built: 2013
Utilities & green energy
- Sewer: Public Sewer
- Water: Public
- Utilities for property: Sewer Connected, Water Connected
Community & HOA
Community
- Security: Security System, Smoke Detector(s)
- Subdivision: Mid South Club
HOA
- Has HOA: Yes
- Amenities included: Clubhouse, Pool, Gated, Golf Course, Maintenance Grounds, Maintenance Roads, Management, Street Lights
- HOA fee: $2,606 annually
- HOA name: Mid South Club POA
- HOA phone: 910-495-3905
Location
- Region: Southern Pines
Financial & listing details
- Price per square foot: $227/sqft
- Tax assessed value: $549,620
- Date on market: 2/16/2026
- Cumulative days on market: 86 days
- Listing agreement: Exclusive Right To Sell
- Listing terms: Cash,Conventional,FHA,VA Loan
- Road surface type: Paved
Price history
| Date | Event | Price |
|---|---|---|
| 6/26/2026 | Sold | $725,000-2%$227/sqft |
Source:  Hive MLS #100554816 Report a problem Hive MLS #100554816 Report a problem | ||
| 5/13/2026 | Pending sale | $740,000$232/sqft |
Source: Hive MLS #100554816 Report a problem | ||
| 4/3/2026 | Price change | $740,000-1.3%$232/sqft |
Source: Hive MLS #100554816 Report a problem | ||
| 2/16/2026 | Listed for sale | $750,000+117.7%$235/sqft |
Source: Hive MLS #100554816 Report a problem | ||
| 2/15/2013 | Sold | $344,575$108/sqft |
Source: Hive MLS #150481 Report a problem | ||
Public tax history
Tax history is unavailable.
Neighborhood: 28387
Nearby homes
- $750,0005 bd4 ba3.2k sqft21 Deacon Palmer Pl, Southern Pines, NC 28387Sold
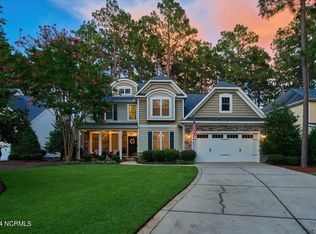
- $915,5004 bd3 ba3.3k sqft23 Deacon Palmer Dr, Southern Pines, NC 28387Off Market
- $665,8004 bd4 ba2.8k sqft19 Deacon Palmer Pl, Southern Pines, NC 28387Off Market
- $642,8004 bd2 ba3k sqft25 Deacon Palmer Dr, Southern Pines, NC 28387Off Market
- $691,5005 bd3 ba3.4k sqft17 Deacon Palmer Dr, Southern Pines, NC 28387Off Market
- $673,9005 bd3 ba3.2k sqft17 Deacon Palmer Pl, Southern Pines, NC 28387Off Market
- $763,4005 bd4 ba3.5k sqft18 Deacon Palmer Pl, Southern Pines, NC 28387Off Market
- $717,2004 bd4 ba3.7k sqft18 Deacon Palmer Dr, Southern Pines, NC 28387Off Market
Nearby schools
GreatSchools rating
- 5/10Southern Pines Elementary SchoolGrades: PK-5Distance: 1.2 mi
- 6/10Crain's Creek Middle SchoolGrades: 6-8Distance: 9.7 mi
- 6/10Pinecrest High SchoolGrades: 9-12Distance: 0.7 mi
Schools provided by the listing agent
- Elementary: Southern Pines Elementary
- Middle: Crain's Creek Middle
- High: Pinecrest High
Source: Hive MLS. This data may not be complete. We recommend contacting the local school district to confirm school assignments for this home.
Get a cash offer in 3 minutes
Find out how much your home could sell for in as little as 3 minutes with a no-obligation cash offer.
Estimated market value
$727,400
Get a cash offer in 3 minutes
Find out how much your home could sell for in as little as 3 minutes with a no-obligation cash offer.
Estimated market value
$727,400
- North Carolina
- Moore County
- Southern Pines
- 28387
- 21 Deacon Palmer Drive
Nearby cities
Nearby zip codes
Other Southern Pines Topics
