Welcome to Your Mountain Retreat! Nestled near the top of Ryan Gulch Road, this stunning home offers breathtaking views of Peak One, the National Forest, and serene Beaver Ponds. With vaulted ceilings and abundant natural light, this mountain retreat is the perfect blend of comfort and convenience. Step inside to an inviting open concept living and dining area, featuring newer vinyl plank flooring (installed November 2023). The living room is a cozy haven with a gas fireplace, expansive views, and access to a covered patio—perfect for soaking in the mountain scenery year-round. The main floor offers a spacious entryway with ample storage for coats and shoes, a convenient powder room, and a well-appointed kitchen that seamlessly connects to the dining and living areas. Downstairs, the primary suite boasts direct access to a covered deck with a private hot tub—ideal for unwinding after a day of adventure. A second bedroom, an updated full bathroom, and a conveniently located laundry area complete the lower level, which also features plush new carpeting (installed November 2023). Additional storage is available under the stairs and in the crawl space. The home includes an attached one-car garage with a built-in storage system, an additional closet for extra storage, and a 220v outlet for charging your electric vehicle. Plus, two dedicated parking spaces are conveniently located in front of the garage and entryway. Located just minutes off I-70 and a short drive from Summit County’s world-class ski resorts, this home is perfectly situated for both relaxation and adventure. With direct access to National Forest trails, Buffalo Mountain, and Lily Pad Lake, outdoor activities are just steps away. Additional recent updates include a new hot water heater (2023), and for added peace of mind, the sellers are offering a one-year home warranty. Don’t miss the chance to own this exceptional mountain getaway!
Sold for $840,000
Zillow last checked:
Listing updated:
Bought with:
Agent Not In Board
NON-BOARD OFFICE
Source: Altitude Realtors,MLS#: S1056975 Originating MLS: Summit Association of Realtors
Originating MLS: Summit Association of RealtorsPrice history
| Date | Event | Price |
|---|---|---|
| 5/14/2025 | Sold | $840,000$610/sqft |
Source:  Altitude Realtors #S1056975 Report a problem Altitude Realtors #S1056975 Report a problem | ||
| 4/12/2025 | Pending sale | $840,000$610/sqft |
Source: Altitude Realtors #S1056975 Report a problem | ||
| 3/31/2025 | Listed for sale | $840,000+35.7%$610/sqft |
Source:  REcolorado as distributed by MLS GRID #4048385 Report a problem REcolorado as distributed by MLS GRID #4048385 Report a problem | ||
| 4/21/2023 | Listing removed | -- |
Source: Zillow Rentals Report a problem | ||
| 3/31/2023 | Listed for rent | $2,400$2/sqft |
Source: Zillow Rentals Report a problem | ||
| 8/31/2020 | Sold | $619,000-1.6%$450/sqft |
Source: Agent Provided Report a problem | ||
| 7/23/2020 | Pending sale | $629,000$457/sqft |
Source: Slifer Smith & Frampton R.E. #S1018919 Report a problem | ||
| 7/8/2020 | Price change | $629,000-1.7%$457/sqft |
Source: Slifer Smith & Frampton R.E. #S1018919 Report a problem | ||
| 6/16/2020 | Listed for sale | $640,000$465/sqft |
Source: Slifer Smith & Frampton R.E. #S1018919 Report a problem | ||
Nearby homes
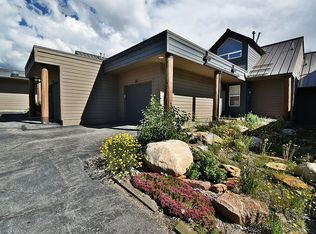
- $--3 bd4 ba1.7k sqft21 Deborah #21C, Silverthorne, CO 80498Off Market
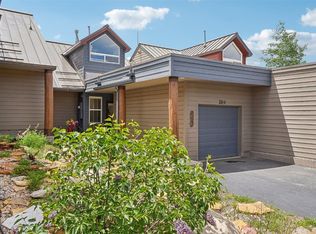
- $999,0003 bd4 ba1.7k sqft21 Deborah Ln APT D, Silverthorne, CO 80498Sold
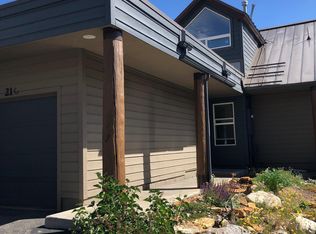
- $674,7002 bd3 ba1.5k sqft21-C Deborah Lane Forest Park #21-C, Silverthorne, CO 80498Off Market
- $999,0003 bd3 ba1.1k sqft21 Deborah Ln, Silverthorne, CO 80498Sold
Sell for more on Zillow
Get a Zillow Showcase℠ listing at no additional cost and you could sell for .
$821,100
2% more
+$16,422
With Zillow Showcase(estimated)
$837,522
