A long, picturesque driveway sets the stage for this exceptional ranch-style retreat, offering privacy, an expansive floor plan, and incredible versatility. This 4-bedroom, 3-full-bath home features an open-concept design with a double-door entry leading to spacious living and dining rooms that flow seamlessly into the oversized kitchen. Designed for everyday living and entertaining, the kitchen offers two breakfast bars, a farmhouse-style sink, a cozy fireplace, and sliders to the spectacular backyard.The main level includes a spacious primary suite with a private bath featuring a jetted soaking tub, plus two additional generously sized bedrooms. The finished walk-out lower level offers outstanding in-law suite potential with a fourth bedroom, full bath, recreation room, game area, custom bar, and flexible bonus space ideal for a home office, gym, or playroom.Step outside to your own backyard paradise featuring a deck, patio, hot tub, in-ground pool with slide, custom fire pit, and expansive level yard with beautiful views perfect for entertaining or relaxing. Combining generous living space, flexible design, and resort-style outdoor amenities, this home truly offers the best of comfort, functionality, and year-round enjoyment.
Under contract
$1,300,000
21 Decker Ln, Boonton Twp., NJ 07005
4beds
--sqft
Single Family Residence
Built in 1968
3.42 Acres Lot
$1,286,600 Zestimate®
$--/sqft
$-- HOA
What's special
- 65 days
- 1,021
- 53
Zillow last checked:
Listing updated:
Listed by:
Anthony Frederico 201-274-3327,
Coldwell Banker Realty
Source: GSMLS,MLS#: 4043578
Facts & features
Interior
Bedrooms & bathrooms
- Bedrooms: 4
- Bathrooms: 4
- Full bathrooms: 3
- 1/2 bathrooms: 1
Primary bedroom
- Description: 1st Floor, Full Bath
Bedroom 1
- Level: First
- Area: 216
- Dimensions: 18 x 12
Bedroom 2
- Level: First
- Area: 132
- Dimensions: 12 x 11
Bedroom 3
- Level: First
- Area: 121
- Dimensions: 11 x 11
Bedroom 4
- Level: Basement
- Area: 160
- Dimensions: 16 x 10
Primary bathroom
- Features: Stall Shower
Dining room
- Features: Formal Dining Room
- Level: First
- Area: 204
- Dimensions: 17 x 12
Family room
- Level: First
- Area: 288
- Dimensions: 18 x 16
Kitchen
- Features: Breakfast Bar, Eat-in Kitchen, Separate Dining Area
- Area: 252
- Dimensions: 18 x 14
Living room
- Level: First
- Area: 330
- Dimensions: 22 x 15
Basement
- Features: 1Bedroom, BathOthr, GameRoom, Leisure, OutEntrn, Utility
Heating
- 1 Unit, Oil Tank Above Ground - Outside
Cooling
- 1 Unit, Central Air
Appliances
- Included: Dishwasher, Dryer, Range/Oven-Electric, Washer, Electric Water Heater
Features
- Rec Room, Game Room, Leisure Room, Utility Room, In-Law Floorplan, Additional Bathroom, Additional Bedroom
- Flooring: Stone, Wood
- Basement: Yes,Partially Finished,Full,Walk-Out Access
- Number of fireplaces: 3
- Fireplace features: Family Room, Imitation, Living Room
Property
Parking
- Total spaces: 10
- Parking features: 1 Car Width, Asphalt, Attached Garage, Garage Door Opener
- Attached garage spaces: 2
- Uncovered spaces: 10
Features
- Patio & porch: Deck, Patio
- Exterior features: Barbecue
- Has private pool: Yes
- Pool features: Outdoor Pool, Heated, In Ground, Liner
- Has spa: Yes
- Spa features: Bath, Hot Tub
Lot
- Size: 3.42 Acres
- Dimensions: 3.420 AC
- Features: Irregular Lot, Level, Open Lot, Wooded
Details
- Additional structures: Outbuilding, Storage Shed
- Parcel number: 2302110020000000080000
- Zoning description: Res
- Other equipment: Generator-Hookup
Construction
Type & style
- Home type: SingleFamily
- Architectural style: Ranch
- Property subtype: Single Family Residence
Materials
- Stone, Stucco
- Roof: Asphalt Shingle
Condition
- Year built: 1968
- Major remodel year: 2013
Utilities & green energy
- Gas: Gas-Propane
- Sewer: Septic Tank
- Water: Well
- Utilities for property: Electricity Connected, Propane, Cable Available, Garbage Extra Charge
Community & HOA
Location
- Region: Boonton
Financial & listing details
- Tax assessed value: $691,500
- Annual tax amount: $17,550
- Date on market: 8/8/2026
- Ownership type: Fee Simple
- Electric utility on property: Yes
Estimated market value
$1,286,600
$1.22M - $1.35M
$5,453/mo
Price history
| Date | Event | Price |
|---|---|---|
| 9/14/2026 | Pending sale | $1,300,000 |
Source:  GSMLS #4043578 Report a problem GSMLS #4043578 Report a problem | ||
| 9/2/2026 | Listed for sale | $1,300,000 |
Source: GSMLS #4043578 Report a problem | ||
| 8/27/2026 | Pending sale | $1,300,000 |
Source: GSMLS #4043578 Report a problem | ||
| 8/8/2026 | Listed for sale | $1,300,000+85.7% |
Source: GSMLS #4043578 Report a problem | ||
| 4/14/2014 | Listing removed | $699,900 |
Source: ListingDomains.com #3033770 Report a problem | ||
| 4/10/2014 | Listed for sale | $699,900-1.4% |
Source: ListingDomains.com #3033770 Report a problem | ||
| 7/30/2013 | Sold | $710,000+1.4% |
Source: GSMLS #3033770 Report a problem | ||
| 5/14/2013 | Listed for sale | $699,900 |
Source: Mountain Lakes #3033770 Report a problem | ||
Public tax history
| Year | Property taxes | Tax assessment |
|---|---|---|
| 2026 | $17,550 +1.3% | $691,500 |
| 2025 | $17,329 | $691,500 |
| 2024 | $17,329 +1.2% | $691,500 |
| 2023 | $17,128 +8.5% | $691,500 +6.3% |
| 2022 | $15,785 +2.2% | $650,400 |
| 2021 | $15,447 +2.6% | $650,400 |
| 2020 | $15,057 +2.7% | $650,400 |
| 2019 | $14,660 +1.5% | $650,400 |
| 2018 | $14,445 +1.3% | $650,400 |
| 2017 | $14,257 | $650,400 |
| 2016 | $14,257 +0.5% | $650,400 |
| 2015 | $14,192 +13.1% | $650,400 |
| 2014 | $12,545 +2.1% | $650,400 -0.9% |
| 2013 | $12,282 -0.2% | $656,100 |
| 2012 | $12,306 +3.3% | $656,100 -2.2% |
| 2011 | $11,917 +8.9% | $671,000 |
| 2010 | $10,940 +2.5% | $671,000 -10.5% |
| 2009 | $10,670 | $749,800 |
| 2008 | -- | $749,800 |
| 2007 | -- | $749,800 +111.1% |
| 2006 | -- | $355,200 |
| 2005 | -- | $355,200 |
| 2004 | -- | $355,200 |
| 2003 | -- | $355,200 |
| 2002 | -- | $355,200 |
| 2001 | -- | $355,200 |
Find assessor info on the county website
Monthly payment
Est. payment
Payment breakdown
Explore the cost of this home by adjusting the details. Changes won't be saved.Climate risks
Neighborhood: 07005
Nearby schools
- $1,132,2004 bd4 ba3.2k sqft18 Decker Ln, Boonton Twp, NJ 07005Off Market

- $766,500-- bd-- ba2.6k sqft23 Decker Ln, Boonton Township, NJ 07005Off Market
- $1,185,9005 bd3 ba4.5k sqft24 Decker Ln, Boonton Township, NJ 07005Off Market
- $1,020,700-- bd-- ba3.5k sqft19 Decker Ln, Boonton Township, NJ 07005Off Market
Similar homes
- $1,349,0004 bd3 ba-- sqft5 Audubon Trail, Boonton Twp., NJ 07005For Sale
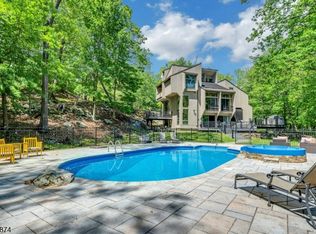 MLS ID #4031064, Sueanne Sylvester, Coldwell Banker Realty. GSMLS
 - $1,075,0004 bd3 ba3.3k sqft156 Kingsland Rd, Boonton Twp., NJ 07005For Sale
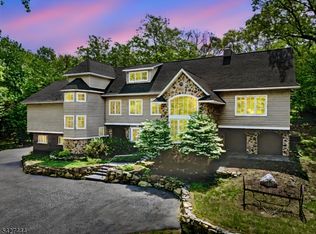 MLS ID #4053368, Glen Baker, Re/Max Select. GSMLS
 - $1,400,0005 bd4 ba-- sqft24 Emerson Rd, Parsippany-Troy Hills Twp., NJ 07950For Sale
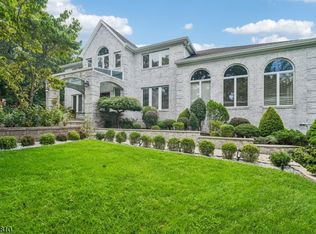 MLS ID #4055931, Audrey Chang, Coldwell Banker Realty. GSMLS
 - $749,0004 bd2 ba-- sqft4 Northbrae Dr, Rockaway Twp., NJ 07005For Sale
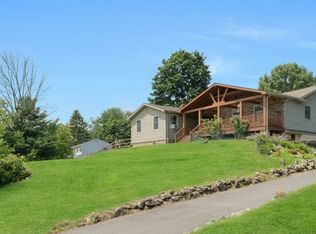 MLS ID #4055080, Kathleen Caldwell, Coldwell Banker Realty. GSMLS
