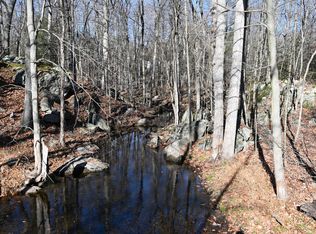
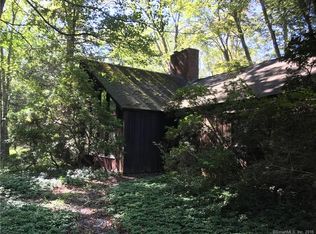
Nestled at the end of a quiet cul-de-sac on two picturesque acres, this extraordinary five-bedroom, three full bath residence offers a rare combination of timeless elegance and peaceful seclusion. Overlooking a gently flowing brook, the property is surrounded by natural beauty, creating a private retreat just minutes from the vibrant shops, acclaimed restaurants, beaches, and Metro-North train station in neighboring Westport. Designed for both everyday living and effortless entertaining, the home features two luxurious primary suites, including one on the main level and a second upstairs with its own private balcony overlooking the tranquil landscape. The sleek kitchen is beautifully appointed with new countertops, while the bathrooms offer sophisticated, contemporary finishes. Brand-new Andersen windows throughout bathe the home in natural light while enhancing comfort and efficiency. Offering an exceptional balance of privacy, convenience, and refined living, this is a rare opportunity to own a truly special home in sought-after Weston.
For sale
$1,249,000
21 Deepwood Road, Weston, CT 06883
5beds
4,336sqft
Single Family Residence
Built in 1979
2.14 Acres Lot
$-- Zestimate®
$288/sqft
$-- HOA
What's special
Two picturesque acresQuiet cul-de-sacPrivate retreatTwo luxurious primary suitesEnhancing comfort and efficiency
- 19 days
- 2,135
- 122
Zillow last checked:
Listing updated:
Listed by:
Vantagepoint Properties at Real Broker,
Michael Spindler (347)419-2250,
Real Broker CT 413-231-6114
Source: Smart MLS,MLS#: 24202535
Facts & features
Interior
Bedrooms & bathrooms
- Bedrooms: 5
- Bathrooms: 3
- Full bathrooms: 3
Primary bedroom
- Features: Bedroom Suite, Full Bath
- Level: Main
Primary bedroom
- Features: Balcony/Deck, Bedroom Suite, Full Bath, Sliders, Walk-In Closet(s)
- Level: Upper
Bedroom
- Level: Upper
Bedroom
- Level: Upper
Bedroom
- Level: Upper
Dining room
- Features: Sliders, Hardwood Floor
- Level: Main
Family room
- Features: Dry Bar, Fireplace, Patio/Terrace
- Level: Lower
Kitchen
- Level: Main
Living room
- Features: High Ceilings, Balcony/Deck, Fireplace
- Level: Main
Rec play room
- Features: Engineered Wood Floor
- Level: Main
Heating
- Hot Water, Oil
Cooling
- Central Air
Appliances
- Included: Cooktop, Oven/Range, Refrigerator, Freezer, Dishwasher, Washer, Dryer, Water Heater
- Laundry: Main Level, Upper Level
Features
- Open Floorplan, Smart Thermostat
- Windows: Thermopane Windows
- Basement: Full,Heated,Finished,Garage Access,Walk-Out Access
- Attic: Pull Down Stairs
- Number of fireplaces: 2
Interior area
- Total structure area: 4,336
- Total interior livable area: 4,336 sqft
- Finished area above ground: 4,336
Property
Parking
- Total spaces: 2
- Parking features: Attached
- Attached garage spaces: 2
Features
- Has view: Yes
- View description: Water
- Has water view: Yes
- Water view: Water
- Waterfront features: Waterfront, Brook
Lot
- Size: 2.14 Acres
- Features: Cul-De-Sac, In Flood Zone
Details
- Parcel number: 404619
- Zoning: R
Construction
Type & style
- Home type: SingleFamily
- Architectural style: Contemporary
- Property subtype: Single Family Residence
Materials
- Cedar
- Foundation: Block
- Roof: Asphalt
Condition
- New construction: No
- Year built: 1979
Utilities & green energy
- Sewer: Septic Tank
- Water: Well
Green energy
- Energy efficient items: Windows
Community & HOA
Community
- Subdivision: Lower Weston
HOA
- Has HOA: No
Location
- Region: Weston
Financial & listing details
- Price per square foot: $288/sqft
- Tax assessed value: $728,210
- Annual tax amount: $17,404
- Date on market: 8/28/2026
Estimated market value
Not available
Estimated sales range
Not available
Not available
Price history
| Date | Event | Price |
|---|---|---|
| 8/28/2026 | Listed for sale | $1,249,000-3.8%$288/sqft |
Source:  Smart MLS #24202535 Report a problem Smart MLS #24202535 Report a problem | ||
| 8/27/2026 | Listing removed | $1,299,000$300/sqft |
Source: Smart MLS #24190123 Report a problem | ||
| 7/23/2026 | Price change | $1,299,000-2%$300/sqft |
Source: Smart MLS #24190123 Report a problem | ||
| 7/11/2026 | Listed for sale | $1,325,000+50.6%$306/sqft |
Source: Smart MLS #24190123 Report a problem | ||
| 3/2/2026 | Sold | $880,000+16.6%$203/sqft |
Source: Public Record Report a problem | ||
| 4/11/2005 | Sold | $755,000$174/sqft |
Source: Smart MLS #98223946 Report a problem | ||
Public tax history
| Year | Property taxes | Tax assessment |
|---|---|---|
| 2025 | $17,404 +1.8% | $728,210 |
| 2024 | $17,091 +5.8% | $728,210 +49% |
| 2023 | $16,152 +0.3% | $488,570 |
| 2022 | $16,108 +0.1% | $488,570 |
| 2021 | $16,084 +1.7% | $488,570 |
| 2020 | $15,815 | $488,570 |
| 2019 | $15,815 +0.1% | $488,570 -9.1% |
| 2018 | $15,797 +1.7% | $537,500 |
| 2017 | $15,539 +1.2% | $537,500 |
| 2016 | $15,351 -0.4% | $537,500 |
| 2015 | $15,410 +1.5% | $537,500 |
| 2014 | $15,179 +3.6% | $537,500 -12.4% |
| 2013 | $14,654 -0.5% | $613,400 |
| 2012 | $14,734 +0.3% | $613,400 |
| 2011 | $14,685 +0.3% | $613,400 |
| 2010 | $14,636 +1.1% | $613,400 |
| 2009 | $14,482 +7.9% | $613,400 +9.9% |
| 2008 | $13,417 +2.8% | $557,900 |
| 2007 | $13,049 +2.8% | $557,900 |
| 2006 | $12,692 +3.2% | $557,900 |
| 2005 | $12,302 +8.9% | $557,900 |
| 2004 | $11,297 -4.7% | $557,900 +17.7% |
| 2003 | $11,853 +11.5% | $474,110 |
| 2001 | $10,630 +5.6% | $474,110 +0% |
| 2000 | $10,065 +13.2% | $474,100 +28.2% |
| 1997 | $8,892 | $369,740 |
Find assessor info on the county website
Monthly payment
Est. payment
Payment breakdown
Explore the cost of this home by adjusting the details. Changes won't be saved.Climate risks
Neighborhood: 06883
Nearby schools
Schools provided by the listing agent
- Elementary: Hurlbutt
- Middle: Weston
- High: Weston
Source: Smart MLS. This data may not be complete. We recommend contacting the local school district to confirm school assignments for this home.
Similar homes
- $1,250,0006 bd4 ba3.5k sqft26 Hill Farm Road, Weston, CT 06883For Sale

 MLS ID #24188962, Mary Kate Klemish-Boehm, Brown Harris Stevens. Smart MLS
 - $1,795,0005 bd4 ba4.5k sqft158 Steep Hill Road, Weston, CT 06883For Sale
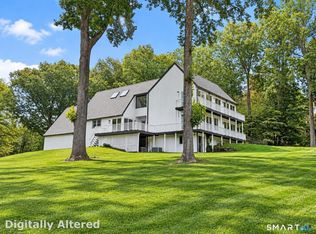 MLS ID #24205738, Christine F. Oleynick, Keller Williams Realty. Smart MLS
 - $1,399,9954 bd4 ba3.5k sqft11 Hunt Lane, Weston, CT 06883For Sale
 MLS ID #24186444, Denise Melendez, Berkshire Hathaway NE Prop.. Smart MLS
 - $1,795,0006 bd4 ba4.9k sqft143 Old Hyde Road, Weston, CT 06883For Sale
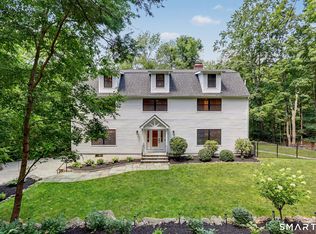 MLS ID #24192647, Tyler Toren, Compass Connecticut, LLC. Smart MLS
 - $1,399,9004 bd3 ba3.7k sqft235 Newtown Turnpike, Weston, CT 06883For SaleMLS ID #24189016, Frank Fonteyn, Prestige Realty Group. Smart MLS
- $1,250,0004 bd4 ba4.5k sqft28 Drewbarrie Lane, Easton, CT 06612For SaleMLS ID #24182484, Michael Caporizzo, William Pitt Sotheby's Int'l. Smart MLS
- $1,575,0005 bd4 ba5k sqft23 Norton Road, Easton, CT 06612For SaleMLS ID #24206067, Julie Vanderblue, Higgins Group Real Estate. Smart MLS
- $1,250,0004 bd5 ba3.3k sqft25 Sunset Hill Road, Wilton, CT 06897For SaleMLS ID #24189843, Jimmy Benincaso, The Bridge Realty Inc.. Smart MLS
- $1,750,0004 bd5 ba4.2k sqft32 Silver Ridge Common, Weston, CT 06883For SaleMLS ID #24181401, Kim Harizman, Compass Connecticut, LLC. Smart MLS
- $1,300,0004 bd3 ba3.7k sqft1080 Black Rock Turnpike, Easton, CT 06612For SaleMLS ID #24187201, Charles Driza, Houlihan Lawrence. Smart MLS
- $1,799,0004 bd4 ba3.7k sqft7 White Oak Lane, Weston, CT 06883For SaleMLS ID #24183665, Randy Musiker, Compass Connecticut, LLC. Smart MLS
- $1,250,0004 bd4 ba5k sqft35 Hunting Ridge Road, Easton, CT 06612For SaleMLS ID #24178260, Vera Maximin, Higgins Group Real Estate. Smart MLS
- $1,029,0004 bd3 ba4.1k sqft169 North Park Avenue, Easton, CT 06612For SaleMLS ID #24204969, Tulip Zamindar, Higgins Group Bedford Square. Smart MLS
- $1,280,0004 bd4 ba3k sqft7 Hessian Drive, Ridgefield, CT 06877For SaleMLS ID #24202522, Jane Scarbrough, William Pitt Sotheby's Int'l. Smart MLS
- $1,325,0005 bd4 ba4.7k sqft28 Goodridge Road, Redding, CT 06896For SaleMLS ID #24175555, Margaret Upton-Mirowski, Coldwell Banker Realty. Smart MLS
- $1,050,0004 bd3 ba3.6k sqft40 Beechwood Lane, Ridgefield, CT 06877For SaleMLS ID #24202050, Sarah Oh, William Pitt Sotheby's Int'l. Smart MLS
- $1,275,0005 bd5 ba6.2k sqft141 Putting Green Road, Trumbull, CT 06611For SaleMLS ID #24178123, Scott Palma, William Raveis Real Estate. Smart MLS
- $1,775,0004 bd3 ba4.4k sqft106 Silver Spring Road, Wilton, CT 06897For SaleMLS ID #24190333, Kim Burke, Berkshire Hathaway NE Prop.. Smart MLS
- $1,099,0004 bd3 ba2.8k sqft241 Mountain Road, Wilton, CT 06897For SaleMLS ID #24198029, Linda Sweeny, William Raveis Real Estate. Smart MLS
- $1,250,0006 bd5 ba3.4k sqft337 Woodbine Rd, Stamford, CT 06903For Sale
 MLS ID #125749, Lauren Schwabe, Brown Harris Stevens CT, LLC. Greenwich MLS, Inc.
