Skip main navigation
Off market
  • $998,500

    21 Deer Haven Dr, Mullica Hill, NJ 08062

    4beds
    4baths
    3,288sqft
    SingleFamily
    Built in 1997
    1 Acres Lot
    $998,500 Zestimate®
    $304/sqft
    $4,305 Estimated rent

    Home value

    $998,500

    $949,000 - $1.06M

    $4,305/mo

    Zestimate® history
    Loading
    Loading...

    Owner options

    List your home for rent

    $4,305/mo

    Rent Zestimate®

    Find your next renter with Zillow Rental Manager. Plus, with online applications, you can quickly screen prospective tenants – for free.

    Learn more

    $4,305/mo

    Rent Zestimate®

    Refinance and save

    $7,186/mo

    Est. payment

    Refinancing to a lower rate could help reduce your monthly payments and save thousands over the life of the loan.

    See today's rates

    $7,186/mo

    Est. payment

    Explore your selling options

    Work with a Zillow partner agent

    Leverage their expertise and Zillow's premium Showcase listings to get your home seen by more buyers.

    Get started

    List with your own agent

    Get your home in front of millions of buyers by listing it on Zillow.

    Learn how to do it

    Sell it yourself

    Take full control of how buyers see your home on Zillow by listing For Sale by Owner (FSBO).

    List your home

    What's special

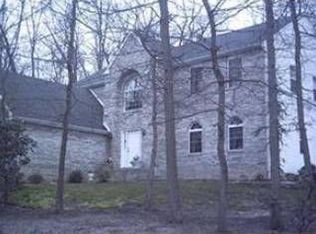
    Come and experience luxury living at it's finest tucked into a lush private setting! The Woods of Harrison is an executive style community of just 23 homes, a prestigious sub-division is just minutes to the new Inspira hospital. This exceptional upscale property is truly a lifestyle home that features well appointed custom designer features though out the entire space and an outdoor paradise that will leave you feeling like your at an exclusive resort! The front elevation is impressive with stone and stucco and extensive professional mature landscaping. The impressive entry features a soaring open foyer open to the opulent living room with custom built-ins and window treatments, tasteful wall coverings and is topped off with a premium designer chandelier. This open floor plan absolutely was a nod to the entertainer with the expansive open space from the living room, that opens to the dining room, that opens to the solarium with a 3 door slider that opens to the expansive rear yard paradise. The white kitchen has been nicely upgraded with stainless appliances, built in wine rack, coffee bar, and large ceramic tile flooring. Plus pretty granite counter tops and breakfast bar. Enjoy breathtaking panoramic views from your bright and spacious breakfast nook. The family room is so spacious and includes a full wall book shelf to place all your special reads, pictures and keepsakes, ceiling fan and plenty of recessed lighting. The fireplace is gorgeous with thick earth tone stacked stone and a large reclaimed wood mantle. The home office is a generous size and is located in the front of the home. The owners bedroom has fresh gorgeous designer updates with a neutral real brick headboard wall, check out where the bricks are from on your tour. This romantic room features a relaxing vibe with wide plank flooring and a barn door to your fabulous large walk-in closet with organizers of course. The en-suite is luxurious with separate vanities, a walk-in shower with stone and tile and a very pretty stand alone soaking tub. The Junior suite features newer paints and a private bath with tile. The additional generous size bedrooms share a lovely updated jack & jill bath. The laundry room has been conveniently placed on the 2nd floor. The basement includes an authentically styled WINE CELLAR the perfect spot for all of your fine tastings you'll pick up from the abundance of local wineries, the award winning William Heritage Winery is just a few minutes from home! You'll enjoy movie night in the large rec space and there's an additional room that's currently used as a gym. The most incredible one of a kind CUSTOM outdoor PAVILION will provide you so much joy in all of the seasons. Check out the unsurpassed craftsmen ship that was built on site by a master carpenter, well -appointed with thick beams and beautiful stone work. It's complete with a stunning kitchen that's fully loaded with a natural gas grill and burner, refrigerator, ice machine and kegerator draft beer system with tap. The large bar features reclaimed wood accent and hard surface, natural finish counter top. There are mulitple seating areas with extensive pavers and stone fireplace with flat screen TV . Plus, a convenient full bath. Dining al fresco under the lighting of this beautiful space surrounded by lush mature landscapes can be yours every evening. The pool is a beautiful salt water free form gunite pool with water fall and jacuzzi spa with lighting. This hard to leave private paradise provides endless hours of fun, entertaining and relaxation for for the entire family. This charming location is just minutes to the historic Mullica Hill downtown that offers specialty shopping, dining and pub. Surrounded by farm markets and vineyards, quick convenient access to N.J Turnpike exit 2, Routes 322, 295 and 55. Just a 1/2 mile to Rowan University. Schedule a private tour and see what lifestyle living has to offer. 2021-01-04

    This property is not currently displayed as for sale or rent on Zillow. This may be different from what's on other websites or public sources.
    Facts & features

    Interior

    Bedrooms & bathrooms
    • Bedrooms: 4
    • Bathrooms: 4
    Heating
    • Forced air, Gas
    Cooling
    • Central
    Appliances
    • Included: Dishwasher, Dryer, Freezer, Microwave, Range / Oven, Refrigerator, Washer
    Features
    • Ceiling Fan(s), Window Treatments, Recessed Lighting, Walk-In Closet(s), Built-Ins, Soaking Tub, Crown Molding, Open Floorplan, Skylight(s), Wood Floors, Combination Dining/Living, Breakfast Area, Upgraded Countertops, Kitchen - Table Space, Family Room Off Kitchen, Chair Railings, WhirlPool/HotTub, Store/Office, Water Treat System, Stall Shower, Wine Storage, Primary Bath(s)
    • Flooring: Hardwood
    Interior area
    • Total interior livable area: 3,288 sqft
    • Finished area below ground: 1100

    Property

    Features
    • Exterior features: Wood
    • Pool features: Private
    Lot
    • Size: 1 Acres
    Details
    • Parcel number: 08000180100003
    • Special conditions: Standard

    Construction

    Type & style
    • Home type: SingleFamily
    • Architectural style: Colonial
    Materials
    • Frame
    Condition
    • Year built: 1997

    Community & HOA

    HOA
    • Has HOA: Yes
    • HOA fee: $6 monthly
    Location
    • Region: Mullica Hill
    • Municipality: HARRISON TWP

    Financial & listing details

    • Price per square foot: $304/sqft
    • Tax assessed value: $526,500
    • Annual tax amount: $16,859

    Price history

    DateEventPrice
    4/23/2021Sold$750,000$228/sqft
    Source: Public Record Report a problem
    1/4/2021Sold$750,000-6.2%$228/sqft
    Source: Berkshire Hathaway HomeServices Fox & Roach #NJGL263722_08062 Report a problem
    12/7/2020Pending sale$799,900$243/sqft
    Source: BHHS Fox & Roach-Mullica Hill South #NJGL263722 Report a problem
    10/16/2020Price change$799,900-5.8%$243/sqft
    Source: BHHS Fox & Roach-Mullica Hill South #NJGL263722 Report a problem
    8/29/2020Listed for sale$849,000+57.8%$258/sqft
    Source: BHHS Fox & Roach-Mullica Hill South #NJGL263722 Report a problem
    7/24/2008Listing removed$538,000$164/sqft
    Source: Coldwell Banker** #5352589 Report a problem
    5/18/2008Listed for sale$538,000+17%$164/sqft
    Source: Coldwell Banker** #5352589 Report a problem
    9/10/2004Sold$460,000+76.9%$140/sqft
    Source: Public Record Report a problem
    12/29/1998Sold$260,000+372.7%$79/sqft
    Source: Public Record Report a problem
    8/31/1998Sold$55,000$17/sqft
    Source: Public Record Report a problem

    Public tax history

    YearProperty taxesTax assessment
    2025$16,859 $526,500
    2024$16,859 -1.1%$526,500
    2023$17,038 +1%$526,500
    2022$16,869 +6.2%$526,500 +3.8%
    2021$15,882 +7.3%$507,400 +2.1%
    2020$14,807 +36.3%$497,200 +0.2%
    2019$10,863 $496,100
    2018$10,863 -19.3%$496,100
    2017$13,455 +25.3%$496,100 +34.2%
    2016$10,737 +4.2%$369,600
    2015$10,301 +2.2%$369,600
    2014$10,083 +3.6%$369,600
    2013$9,735 +2.1%$369,600
    2012$9,536 -1.2%$369,600
    2011$9,650 -9.4%$369,600
    2010$10,649 -0.8%$369,600 +38.6%
    2009$10,735 $266,700
    2008-- $266,700
    2007-- $266,700
    2006-- $266,700
    2005-- $266,700
    2004-- $266,700
    2003-- $266,700
    2002-- $266,700
    Find assessor info on the county website

    Neighborhood: 08062

    Nearby schools

    GreatSchools rating
    Schools provided by the listing agent
    • Elementary: HARRISON TOWNSHIP E.S.
    • Middle: CLEARVIEW REGIONAL M.S.
    • High: CLEARVIEW REGIONAL H.S.
    • District: CLEARVIEW REGIONAL SCHOOLS

    Source: The MLS. This data may not be complete. We recommend contacting the local school district to confirm school assignments for this home.

    Get a cash offer in 3 minutes
    Find out how much your home could sell for in as little as 3 minutes with a no-obligation cash offer.
    Estimated market value
    $998,500
    Get a cash offer in 3 minutes
    Find out how much your home could sell for in as little as 3 minutes with a no-obligation cash offer.
    Estimated market value
    $998,500