Pristine Berkshire Mountain Retreat with Private Lake Access
Nestled in the scenic Berkshire Mountains, this meticulously maintained home offers privacy, comfort, and natural beauty. Set on two combined lots in Mohawk Beach Estates, the property includes a private well, septic system, electricity, high-speed internet, a storage unit, tool shed, and upper and lower parking areas.
Ownership includes access to the private beach, lake, clubhouse, playground, and community amenities. Perfect for year-round living or a seasonal getaway.
Designed for low-maintenance living, the home features vinyl siding, a metal roof, and outdoor spaces with a side deck and a spacious two-level composite deck – ideal for relaxing or entertaining.
Step inside to a stunning 12’x32’ vaulted great room with walls of windows, filling the space with natural light and mountain breezes. A propane stove provides warmth during cooler months, creating a cozy atmosphere throughout the full insulated living area. The attached custom park model portion offers another 12’x32’ of living space with a living room, dining area, full kitchen, primary bedroom, and a full bath. Go up the stairs to a loft area on each side, providing extra sleeping space – one with a queen bed and a separate children’s loft.
This move in ready home is being offered mostly furnished and is being sold as is.
Whether you’re looking for a peaceful vacation home, weekend escape, or full-time residence, this exceptional property offers mountain living with modern conveniences and private lake access.
Showings are by appointment only. Call Estelle at 413-867-0910 to book a showing.
For sale by owner
$210,500
21 Deer Run Path, Heath, MA 01346
1beds
768sqft
Unknown
Built in 1988
-- sqft lot
$-- Zestimate®
$274/sqft
$37/mo HOA
What's special
Side deckVinyl sidingTool shedMetal roofStorage unit
- 77 days
- 543
- 23
Listed by:
Property Owner (413) 867-0910
Facts & features
Interior
Bedrooms & bathrooms
- Bedrooms: 1
- Bathrooms: 1
- Full bathrooms: 1
Heating
- Forced air, Propane / Butane
Appliances
- Included: Freezer, Microwave, Range / Oven, Refrigerator
Features
- Flooring: Carpet, Linoleum / Vinyl
- Basement: None
Interior area
- Total interior livable area: 768 sqft
Property
Parking
- Parking features: Off-street
Features
- Exterior features: Other, Vinyl, Metal
Lot
- Size: 0.43 Acres
Details
- Parcel number: HEATM106B008
Construction
Type & style
- Home type: Unknown
Materials
- Frame
- Roof: Metal
Condition
- New construction: No
- Year built: 1988
Community & HOA
HOA
- Has HOA: Yes
- HOA fee: $37 monthly
Location
- Region: Heath
Financial & listing details
- Price per square foot: $274/sqft
- Tax assessed value: $41,100
- Annual tax amount: $773
- Date on market: 7/6/2026
Estimated market value
Not available
Estimated sales range
Not available
Not available
Price history
| Date | Event | Price |
|---|---|---|
| 7/6/2026 | Listed for sale | $210,500$274/sqft |
Source: Owner Report a problem | ||
Public tax history
| Year | Property taxes | Tax assessment |
|---|---|---|
| 2025 | $773 -6.5% | $41,100 +1.5% |
| 2024 | $827 -8.7% | $40,500 +2.3% |
| 2023 | $906 +7.5% | $39,600 +1% |
| 2022 | $843 -5.9% | $39,200 -1.5% |
| 2021 | $896 -1.3% | $39,800 -2.5% |
| 2020 | $908 -3.6% | $40,800 -6.4% |
| 2019 | $942 -0.9% | $43,600 |
| 2018 | $951 +2% | $43,600 -1.8% |
| 2017 | $932 +0.1% | $44,400 -2.2% |
| 2016 | $931 +0.5% | $45,400 -2.2% |
| 2015 | $926 +11% | $46,400 +6.4% |
| 2014 | $834 -4.6% | $43,600 |
| 2013 | $874 +1% | $43,600 |
| 2012 | $865 +5.4% | $43,600 |
| 2011 | $821 +29.3% | $43,600 +16.6% |
| 2010 | $635 +4.4% | $37,400 |
| 2008 | $608 -47.9% | $37,400 -42.1% |
| 2007 | $1,168 +1129.5% | $64,600 +1304.3% |
| 2003 | $95 | $4,600 |
Find assessor info on the county website
Monthly payment
Est. payment
Payment breakdown
Explore the cost of this home by adjusting the details. Changes won't be saved.Climate risks
Neighborhood: 01346
Similar homes
- $225,0001 bd1 ba599 sqft24 Haigis Rd, Bernardston, MA 01337For Sale
 MLS ID #73572518, Corinne A. Fitzgerald, Fitzgerald Real Estate. MLS PIN
 - $224,9002 bd1 ba896 sqft509 Williamsburg Rd, Conway, MA 01341For Sale
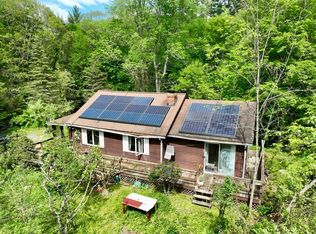 MLS ID #73549650, Melissa Stevens, Coldwell Banker Community REALTORS®. MLS PIN
 - $240,0002 bd1 ba768 sqft1100 Middle Rd, Clarksburg, MA 01247For Sale
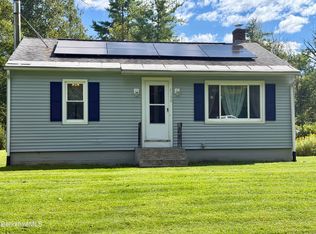 MLS ID #250791, Penney Cardonnel, SIGNATURE ASSOCIATES. BCMLS
 - $199,9003 bd1 ba1.1k sqft29 Nelson St, North Adams, MA 01247For Sale
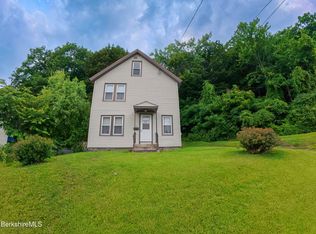 MLS ID #250391, Mariah Worth, Lamacchia Realty, Inc. - Dalton. BCMLS
