Welcome home to this unique 3 bed 2 bath cape in charming Wilbraham. Hardwood floors shine as natural light spills into the window lined family room. The open floor plan leads you to the large kitchen featuring a built-in spice cabinet, pantry area, and space for a kitchen island. Enjoy cozy nights around the fireplace in the living room featuring hardwood floors and gorgeous woodwork. Just off the kitchen you will find the 1st of 3 bedrooms with hardwood floors and built in cabinetry. The nicely updated full bath features tile floors, tub/shower and vanity. Tucked at the back of the home is a flexible office/den or even potential 4th bedroom if needed. This room features hardwood floors and access to the tranquil screened in porch. On the 2nd floor are two large bedrooms with walk-in closets, hardwood floors and multiple built-ins. Rounding out the 2nd floor is another full bathroom. The lower level is not to be missed and features a bonus room and mudroom!
Sold for $360,000
$360,000
21 Delmor Ave, Wilbraham, MA 01095
3beds
1,525sqft
Single Family Residence
Built in 1936
0.45 Acres Lot
$373,700 Zestimate®
$236/sqft
$2,938 Estimated rent
Home value
$373,700
$336,000 - $415,000
$2,938/mo
Zestimate® history
Owner options
List your home for rent
$2,938/mo
Rent Zestimate®
Find your next renter with Zillow Rental Manager. Plus, with online applications, you can quickly screen prospective tenants – for free.
$2,938/mo
Rent Zestimate®
Refinance and save
$2,563/mo
Est. payment
Refinancing to a lower rate could help reduce your monthly payments and save thousands over the life of the loan.
$2,563/mo
Est. payment
Explore your selling options
Work with a Zillow partner agent
Leverage their expertise and Zillow's premium Showcase listings to get your home seen by more buyers.
Get startedList with your own agent
Get your home in front of millions of buyers by listing it on Zillow.
Learn how to do itSell it yourself
Take full control of how buyers see your home on Zillow by listing For Sale by Owner (FSBO).
List your homeWhat's special
Tranquil screened in porchWindow lined family roomHardwood floorsBonus roomOpen floor planWalk-in closetsMultiple built-ins
Zillow last checked:
Listing updated:
Listed by:
Erin Bailey 413-222-3941,
Coldwell Banker Realty - Western MA 413-567-8931
Bought with:
Nicholas Hutchinson
Naples Realty Group
Source: MLS PIN,MLS#: 73403129
Facts & features
Interior
Bedrooms & bathrooms
- Bedrooms: 3
- Bathrooms: 2
- Full bathrooms: 2
Primary bedroom
- Features: Closet, Closet/Cabinets - Custom Built, Flooring - Hardwood, Window(s) - Picture, Lighting - Overhead
- Level: Second
Bedroom 2
- Features: Closet, Closet/Cabinets - Custom Built, Flooring - Hardwood, Window(s) - Picture
- Level: Second
Bedroom 3
- Features: Closet, Flooring - Hardwood, Window(s) - Picture, Lighting - Overhead
- Level: First
Bathroom 1
- Features: Bathroom - Full, Bathroom - With Tub & Shower, Closet/Cabinets - Custom Built, Flooring - Stone/Ceramic Tile, Window(s) - Picture, Lighting - Sconce
- Level: First
Bathroom 2
- Features: Bathroom - Full, Bathroom - With Tub & Shower, Closet/Cabinets - Custom Built, Flooring - Vinyl, Wainscoting, Lighting - Sconce
- Level: Second
Family room
- Features: Flooring - Hardwood, Window(s) - Picture, Exterior Access
- Level: First
Kitchen
- Features: Closet/Cabinets - Custom Built, Flooring - Laminate, Window(s) - Picture, Lighting - Overhead
- Level: First
Living room
- Features: Flooring - Hardwood, Window(s) - Picture
- Level: First
Office
- Features: Flooring - Hardwood, Window(s) - Picture, Exterior Access, Lighting - Sconce
- Level: First
Heating
- Steam, Oil
Cooling
- Window Unit(s)
Appliances
- Included: Water Heater, Range, Dishwasher, Refrigerator, Washer, Dryer, Range Hood
- Laundry: In Basement
Features
- Lighting - Overhead, Lighting - Sconce, Bonus Room, Office, Mud Room, Internet Available - Broadband
- Flooring: Tile, Laminate, Hardwood, Flooring - Wall to Wall Carpet, Flooring - Hardwood
- Windows: Picture
- Basement: Full,Partially Finished,Walk-Out Access,Interior Entry,Garage Access,Concrete
- Number of fireplaces: 1
- Fireplace features: Living Room
Interior area
- Total structure area: 1,525
- Total interior livable area: 1,525 sqft
- Finished area above ground: 1,525
Property
Parking
- Total spaces: 5
- Parking features: Under, Paved Drive, Off Street, Paved
- Attached garage spaces: 1
- Uncovered spaces: 4
Features
- Patio & porch: Porch - Enclosed, Deck
- Exterior features: Porch - Enclosed, Deck, Rain Gutters
Lot
- Size: 0.45 Acres
- Features: Corner Lot
Details
- Parcel number: M:3500 B:21 L:1530,4296926
- Zoning: R26
Construction
Type & style
- Home type: SingleFamily
- Architectural style: Cape
- Property subtype: Single Family Residence
Materials
- Frame
- Foundation: Concrete Perimeter
- Roof: Shingle
Condition
- Year built: 1936
Utilities & green energy
- Electric: Circuit Breakers
- Sewer: Private Sewer
- Water: Public
- Utilities for property: for Electric Range
Community & HOA
Community
- Features: Public Transportation, Shopping, House of Worship, Private School, Public School
HOA
- Has HOA: No
Location
- Region: Wilbraham
Financial & listing details
- Price per square foot: $236/sqft
- Tax assessed value: $326,900
- Annual tax amount: $5,845
- Date on market: 9/5/2026
Price history
| Date | Event | Price |
|---|---|---|
| 8/28/2025 | Sold | $360,000-2.7%$236/sqft |
Source: MLS PIN #73403129 Report a problem | ||
| 7/29/2025 | Contingent | $369,900$243/sqft |
Source: MLS PIN #73403129 Report a problem | ||
| 7/23/2025 | Price change | $369,900-2.6%$243/sqft |
Source: MLS PIN #73403129 Report a problem | ||
| 7/11/2025 | Listed for sale | $379,900+4.1%$249/sqft |
Source: MLS PIN #73403129 Report a problem | ||
| 8/14/2024 | Sold | $365,000+4.3%$239/sqft |
Source: MLS PIN #73258696 Report a problem | ||
| 7/12/2024 | Contingent | $349,999$230/sqft |
Source: MLS PIN #73258696 Report a problem | ||
| 6/28/2024 | Listed for sale | $349,999$230/sqft |
Source: MLS PIN #73258696 Report a problem | ||
Public tax history
| Year | Property taxes | Tax assessment |
|---|---|---|
| 2025 | $5,845 +11% | $326,900 +14.8% |
| 2024 | $5,267 +4% | $284,700 +5.2% |
| 2023 | $5,062 -3.4% | $270,700 +5.8% |
| 2022 | $5,241 +4.8% | $255,800 +17.4% |
| 2021 | $5,001 +2.6% | $217,800 |
| 2020 | $4,874 +2.7% | $217,800 |
| 2019 | $4,748 +2.4% | $217,800 +6.3% |
| 2018 | $4,637 +2.9% | $204,800 |
| 2017 | $4,506 -2.8% | $204,800 -4.6% |
| 2016 | $4,638 +3.5% | $214,700 |
| 2015 | $4,483 +2.2% | $214,700 |
| 2014 | $4,388 +3.7% | $214,700 -0.3% |
| 2013 | $4,233 +8.4% | $215,300 -0.5% |
| 2012 | $3,904 +6.5% | $216,300 -1.7% |
| 2011 | $3,667 +2.9% | $220,100 |
| 2010 | $3,563 +3.1% | $220,100 -2.7% |
| 2009 | $3,457 +2.6% | $226,100 |
| 2008 | $3,369 +2.5% | $226,100 |
| 2007 | $3,287 +8.9% | $226,100 +14.5% |
| 2006 | $3,018 +4.6% | $197,500 +16.1% |
| 2005 | $2,885 +3.4% | $170,100 |
| 2004 | $2,790 +17% | $170,100 +30.3% |
| 2003 | $2,384 +4.7% | $130,500 |
| 2001 | $2,276 | $130,500 |
Find assessor info on the county website
Neighborhood: 01095
Nearby homes
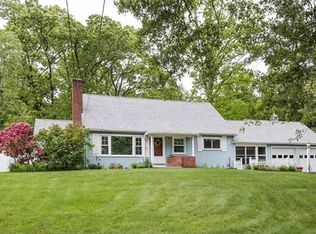
- $414,7003 bd2 ba1.3k sqft3 Country Ln, Wilbraham, MA 01095Off Market
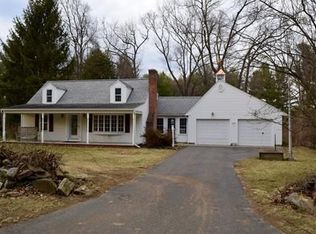
- $432,2004 bd2 ba1.4k sqft25 Delmor Ave, Wilbraham, MA 01095Off Market
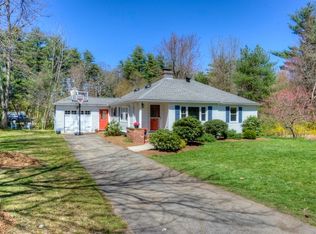
- $360,0002 bd2 ba975 sqft19 Delmor Ave, Wilbraham, MA 01095Sold
- $361,4002 bd1 ba1.4k sqft20 Delmor Ave, Wilbraham, MA 01095Off Market
- $428,0004 bd1 ba2.5k sqft27 Delmor Ave, Wilbraham, MA 01095Off Market
- $434,1003 bd2 ba1.4k sqft2 Country Ln, Wilbraham, MA 01095Off Market
- $428,5004 bd2 ba2.1k sqft24 Delmor Ave, Wilbraham, MA 01095Off Market
- $619,4003 bd3 ba2.6k sqft22 Delmor Ave, Wilbraham, MA 01095Off Market
Nearby schools
GreatSchools rating
- 6/10Stony Hill SchoolGrades: 2-3Distance: 1.6 mi
- 7/10Wilbraham Middle SchoolGrades: 6-8Distance: 1.3 mi
- 7/10Minnechaug Regional High SchoolGrades: 9-12Distance: 1.9 mi
Sell for more on Zillow
Get a Zillow Showcase℠ listing at no additional cost and you could sell for .
$373,700
2% more
+$7,474
With Zillow Showcase(estimated)
$381,174
Sell for more on Zillow
Get a Zillow Showcase℠ listing at no additional cost and you could sell for .
$373,700
2% more
+$7,474
With Zillow Showcase(estimated)
$381,174
- Massachusetts
- Hampden County
- Wilbraham
- 01095
- 21 Delmor Ave
