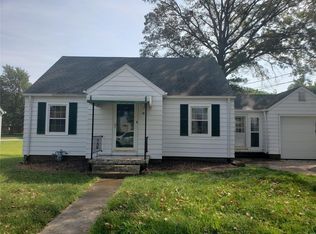
**Amazing opportunity for a qualified VA Buyer to assume a VA loan at just 3.25% interest rate!** Tucked away in a quiet, well-established neighborhood, this spacious home offers over 2,200 sq ft of living space filled with charm, natural light & updates. With 3 bedrooms and 2 bathrooms, there’s plenty of room to spread out and make it your own. The main level features a bright living room that flows into a functional kitchen with custom cabinets and a separate dining area—perfect for everyday living or entertaining. The updated full bath w/new ceramic tile flooring (2025) is ideally situated between the primary bedroom and large guest room. A brand new interior door (2025-will be installed prior to closing) leads to the oversized mudroom, which connects to a 1-car garage (13W x 21D). Upstairs you’ll find a massive 13x18 guest bedroom, two large storage areas (22x8 & 10x7), a convenient half bath, and a private office—ideal for working remotely or housing guests. The finished lower level is ready for fun with a 27x14 rec room, vintage wet bar, spacious laundry room, and a dedicated workshop. Step out back & enjoy your morning coffee or evening unwind in this peaceful setting. Conveniently located under 30 minutes to Scott AFB and only 20 minutes to Ballpark Village in downtown St. Louis, with shopping and restaurants just minutes away. Don’t miss this unique opportunity to own a charming, spacious home—and assume an incredible 3.25% VA loan! Home is municipally compliant!
Closed
Listed by: RE/MAX Results Realty • Robin Ortiz • 618-974-9111
Bought with: Strano & Associates
$170,000
21 Dennis Dr, Belleville, IL 62226
3beds
2,210sqft
Single Family Residence
Built in 1951
7,840 Square Feet Lot
$174,500 Zestimate®
$77/sqft
$1,860 Estimated rent
Home value
$174,500
$155,000 - $195,000
$1,860/mo
Zestimate® history
Owner options
List your home for rent
$1,860/mo
Rent Zestimate®
Find your next renter with Zillow Rental Manager. Plus, with online applications, you can quickly screen prospective tenants – for free.
$1,860/mo
Rent Zestimate®
Refinance and save
$1,253/mo
Est. payment
Refinancing to a lower rate could help reduce your monthly payments and save thousands over the life of the loan.
$1,253/mo
Est. payment
Explore your selling options
Work with a Zillow partner agent
Leverage their expertise and Zillow's premium Showcase listings to get your home seen by more buyers.
Get startedList with your own agent
Get your home in front of millions of buyers by listing it on Zillow.
Learn how to do itSell it yourself
Take full control of how buyers see your home on Zillow by listing For Sale by Owner (FSBO).
List your homeWhat's special
Private officeVintage wet barFunctional kitchenSpacious homeLarge storage areasNatural lightFinished lower level
Zillow last checked:
Listing updated:
Listed by:
Robin Ortiz 618-974-9111,
RE/MAX Results Realty
Bought with:
Tricia L Tialdo, 471009121
Strano & Associates
Source: MARIS,MLS#: 25047977 Originating MLS: Southwestern Illinois Board of REALTORS
Originating MLS: Southwestern Illinois Board of REALTORSFacts & features
Interior
Bedrooms & bathrooms
- Bedrooms: 3
- Bathrooms: 2
- Full bathrooms: 1
- 1/2 bathrooms: 1
- Main level bathrooms: 1
- Main level bedrooms: 2
Primary bedroom
- Features: Floor Covering: Carpeting
- Level: Main
- Area: 168
- Dimensions: 14x12
Bedroom 2
- Features: Floor Covering: Carpeting
- Level: Main
- Area: 156
- Dimensions: 13x12
Bedroom 3
- Features: Floor Covering: Carpeting
- Level: Upper
- Area: 234
- Dimensions: 18x13
Bathroom
- Features: Floor Covering: Ceramic Tile
- Level: Main
- Area: 234
- Dimensions: 13x18
Bathroom 2
- Features: Floor Covering: Wood
- Level: Upper
- Area: 35
- Dimensions: 7x5
Dining room
- Features: Floor Covering: Vinyl
- Level: Main
- Area: 165
- Dimensions: 15x11
Family room
- Features: Floor Covering: Carpeting
- Level: Lower
- Area: 392
- Dimensions: 28x14
Kitchen
- Features: Floor Covering: Vinyl
- Level: Main
- Area: 132
- Dimensions: 12x11
Laundry
- Features: Floor Covering: Concrete
- Level: Lower
- Area: 280
- Dimensions: 20x14
Living room
- Features: Floor Covering: Carpeting
- Level: Main
- Area: 266
- Dimensions: 19x14
Mud room
- Features: Floor Covering: Vinyl
- Level: Main
- Area: 88
- Dimensions: 11x8
Office
- Features: Floor Covering: Wood
- Level: Upper
- Area: 90
- Dimensions: 9x10
Other
- Features: Floor Covering: Vinyl
- Level: Lower
- Area: 40
- Dimensions: 10x4
Storage
- Features: Floor Covering: Wood
- Level: Upper
- Area: 70
- Dimensions: 10x7
Storage
- Features: Floor Covering: Wood
- Level: Upper
- Area: 176
- Dimensions: 22x8
Storage
- Features: Floor Covering: Concrete
- Level: Lower
- Area: 20
- Dimensions: 5x4
Workshop
- Features: Floor Covering: Concrete
- Level: Lower
- Area: 132
- Dimensions: 12x11
Heating
- Forced Air, Natural Gas
Cooling
- Ceiling Fan(s), Electric
Appliances
- Included: Dishwasher, Microwave, Free-Standing Electric Range, Refrigerator
- Laundry: Lower Level
Features
- Breakfast Bar, Ceiling Fan(s), High Speed Internet, Separate Dining, Storage, Walk-In Closet(s), Workshop/Hobby Area
- Flooring: Carpet, Ceramic Tile, Vinyl, Wood
- Basement: Partially Finished,Storage Space
- Number of fireplaces: 1
- Fireplace features: Recreation Room
Interior area
- Total structure area: 2,210
- Total interior livable area: 2,210 sqft
- Finished area above ground: 1,555
- Finished area below ground: 655
Property
Parking
- Total spaces: 1
- Parking features: Garage - Attached
- Attached garage spaces: 1
Features
- Levels: One and One Half
Lot
- Size: 7,840 Square Feet
Details
- Parcel number: 0818.0407003
- Special conditions: Standard
Construction
Type & style
- Home type: SingleFamily
- Architectural style: Traditional
- Property subtype: Single Family Residence
Condition
- Year built: 1951
Utilities & green energy
- Sewer: Public Sewer
- Water: Public
- Utilities for property: Electricity Connected, Natural Gas Connected, Sewer Connected, Water Connected
Community & HOA
Community
- Subdivision: George W Bechtold Place
HOA
- Has HOA: No
Location
- Region: Belleville
Financial & listing details
- Price per square foot: $77/sqft
- Tax assessed value: $48,768
- Annual tax amount: $3,629
- Date on market: 8/21/2025
- Cumulative days on market: 3 days
- Listing terms: Cash,Conventional,FHA,VA Loan
- Ownership: Private
- Electric utility on property: Yes
Price history
| Date | Event | Price |
|---|---|---|
| 10/1/2025 | Sold | $170,000+6.9%$77/sqft |
Source:  MARIS #25047977 Report a problem MARIS #25047977 Report a problem | ||
| 8/25/2025 | Pending sale | $159,000$72/sqft |
Source: MARIS #25047977 Report a problem | ||
| 8/21/2025 | Listed for sale | $159,000+22.3%$72/sqft |
Source: MARIS #25047977 Report a problem | ||
| 6/11/2021 | Sold | $130,000$59/sqft |
Source: MARIS #21024679 Report a problem | ||
Public tax history
| Year | Property taxes | Tax assessment |
|---|---|---|
| 2024 | $3,629 +10.4% | $48,768 +17.1% |
| 2023 | $3,286 +7.1% | $41,656 +9.8% |
| 2022 | $3,068 +45% | $37,938 +4.3% |
| 2021 | $2,116 +5.2% | $36,381 +4.2% |
| 2020 | $2,012 +167.6% | $34,931 +2.4% |
| 2019 | $752 -0.9% | $34,104 +2.6% |
| 2018 | $759 +0.1% | $33,233 +2.7% |
| 2017 | $758 | $32,349 +3.6% |
| 2016 | $758 +4% | $31,234 +2.9% |
| 2014 | $729 -0.3% | $30,341 |
| 2013 | $731 | $30,341 -2% |
| 2012 | -- | $30,976 -4.1% |
| 2011 | -- | $32,304 +4.2% |
| 2010 | -- | $31,004 -1.4% |
| 2009 | -- | $31,460 |
| 2008 | -- | $31,460 +10.8% |
| 2006 | -- | $28,404 +5.8% |
| 2005 | $882 -30.8% | $26,859 +6.9% |
| 2004 | $1,274 | $25,125 +7.7% |
| 2003 | -- | $23,320 +5.6% |
| 2002 | -- | $22,092 +4.9% |
| 2001 | -- | $21,068 +1% |
| 2000 | -- | $20,864 |
Find assessor info on the county website
Neighborhood: 62226
Nearby homes
- $145,3003 bd1 ba1.3k sqft19 Dennis Dr, Belleville, IL 62226Off Market
- $250,3003 bd4 ba2.4k sqft23 Dennis Dr, Belleville, IL 62226Off Market
- $4,035-- bd-- ba-- sqft30 Janet Dr, Belleville, IL 62226Off Market
- $119,800-- bd-- ba884 sqft17 Dennis Dr, Belleville, IL 62226Off Market
- $160,800-- bd-- ba704 sqft20 Dennis Dr, Belleville, IL 62226Off Market
- $136,100-- bd-- ba1.1k sqft22 Dennis Dr, Belleville, IL 62226Off Market
- $119,900-- bd-- ba990 sqft18 Dennis Dr, Belleville, IL 62226Off Market
- $117,700-- bd-- ba1k sqft25 Dennis Dr, Belleville, IL 62226Off Market
Nearby schools
GreatSchools rating
- 5/10Union Elementary SchoolGrades: K-6Distance: 0.9 mi
- 6/10West Jr High SchoolGrades: 7-8Distance: 1.6 mi
- 5/10Belleville High School-WestGrades: 9-12Distance: 0.8 mi
Get a cash offer in 3 minutes
Find out how much your home could sell for in as little as 3 minutes with a no-obligation cash offer.
Estimated market value
$174,500
Get a cash offer in 3 minutes
Find out how much your home could sell for in as little as 3 minutes with a no-obligation cash offer.
Estimated market value
$174,500
- Illinois
- Saint Clair County
- Belleville
- 62226
- 21 Dennis Dr
