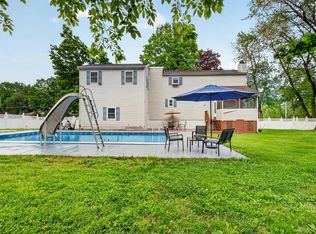
Welcome to 21 Dennis Road! This spacious raised ranch offers a flexible layout, tasteful updates, and an incredible backyard setup perfect for entertaining. This Home Offers a bright open floor plan, and thoughtful updates throughout; the main level greets you with gleaming hardwood floors, a sun-splashed living room anchored by a large picture window, a spacious dining room, and an updated kitchen appointed with granite countertops, a newly added tile backsplash, stainless steel appliances, and new fixtures. The main level features three bedrooms, including a primary bedroom with a private half bath, plus an updated full bathroom. You’ll also find generous closet space throughout the home and plenty of room for comfortable everyday living. The lower level adds even more versatility with a generous family room with an elegant fireplace and a new pellet stove insert provides a cozy retreat, complemented by a separate entrance for flexible living, a bonus potential 4th bedroom with French doors, a full bath, a dedicated laundry area, and new flooring throughout the lower level, Also the lower level has even more additional space, with a bonus room ideal for a playroom, home office, guest room, gym, or recreation space. Step outside and enjoy your own backyard retreat! A newer Trex double-deck provides plenty of space for outdoor dining and entertaining, complemented by an above-ground pool and hot tub—the perfect setup for summer days and relaxing evenings. With plenty of yard space left this yard also has its very own playground all while being fully fenced in. An oversized attached two-car garage provides excellent parking and additional storage space. Located in a quiet, welcoming neighborhood, this home combines indoor space, outdoor entertaining, and a versatile floor plan that can grow with your needs. With three bedrooms plus potential for a fourth, 2.5 baths, multiple living spaces, updated bathrooms, ample storage, and a fantastic pool-and-deck set-up, 21 Dennis Road is ready to welcome its next owners!
Pending
$600,000
21 Dennis Road, Wappingers Falls, NY 12590
4beds
2,404sqft
Single Family Residence, Residential
Built in 1965
0.43 Acres Lot
$-- Zestimate®
$250/sqft
$-- HOA
What's special
- 21 days
- 2,824
- 235
Zillow last checked:
Listing updated:
Listed by:
eXp Realty 888-276-0630,
Daniel Ishak 914-506-7958
Source: OneKey® MLS as distributed by MLS GRID,MLS#: 1045818
Facts & features
Interior
Bedrooms & bathrooms
- Bedrooms: 4
- Bathrooms: 3
- Full bathrooms: 2
- 1/2 bathrooms: 1
Primary bedroom
- Level: First
Bedroom 2
- Level: First
Bedroom 3
- Level: First
Bedroom 4
- Level: Lower
Primary bathroom
- Description: Half Bath
- Level: First
Bathroom 1
- Description: Full Bath
- Level: First
Bonus room
- Level: Lower
Dining room
- Level: First
Family room
- Description: Family room with Fireplace and entrance door
- Level: Lower
Kitchen
- Level: First
Laundry
- Level: Lower
Living room
- Level: First
Heating
- Baseboard, Ducts, Oil
Cooling
- Central Air
Appliances
- Included: Dishwasher, Dryer, Microwave, Refrigerator, Washer
- Laundry: In Basement
Features
- Ceiling Fan(s), Formal Dining, Granite Counters, Kitchen Island, Open Floorplan
- Flooring: Hardwood
- Basement: Finished,Full,Walk-Out Access
- Attic: Full,Pull Stairs
- Number of fireplaces: 1
Interior area
- Total structure area: 2,404
- Total interior livable area: 2,404 sqft
Property
Parking
- Total spaces: 2
- Parking features: Driveway
- Garage spaces: 2
- Has uncovered spaces: Yes
Features
- Exterior features: Playground
- Has private pool: Yes
- Pool features: Fenced, Outdoor Pool
- Has spa: Yes
- Fencing: Back Yard,Full,Wood
Lot
- Size: 0.43 Acres
Details
- Parcel number: 1356896258011166630000
- Special conditions: None
Construction
Type & style
- Home type: SingleFamily
- Architectural style: Raised Ranch
- Property subtype: Single Family Residence, Residential
Materials
- Frame
Condition
- Actual
- Year built: 1965
Utilities & green energy
- Sewer: Public Sewer
- Water: Public
- Utilities for property: Electricity Connected, Sewer Connected, Water Connected
Community & HOA
HOA
- Has HOA: No
Location
- Region: Wappingers Falls
Financial & listing details
- Price per square foot: $250/sqft
- Tax assessed value: $533,000
- Annual tax amount: $9,939
- Date on market: 9/2/2026
- Cumulative days on market: 20 days
- Listing agreement: Exclusive Right To Sell
- Listing terms: Cash,Contract,Conventional,FHA,VA
- Electric utility on property: Yes
Estimated market value
Not available
Estimated sales range
Not available
Not available
Price history
| Date | Event | Price |
|---|---|---|
| 9/22/2026 | Pending sale | $600,000$250/sqft |
Source:  OneKey® MLS as distributed by MLS GRID #1045818 Report a problem OneKey® MLS as distributed by MLS GRID #1045818 Report a problem | ||
| 9/20/2026 | Listing removed | $600,000$250/sqft |
Source: eXp Realty #1045818 Report a problem | ||
| 9/3/2026 | Listed for sale | $600,000+71.9%$250/sqft |
Source: OneKey® MLS as distributed by MLS GRID #1045818 Report a problem | ||
| 8/27/2018 | Sold | $349,000$145/sqft |
Source: OneKey® MLS as distributed by MLS GRID #H4831147 Report a problem | ||
| 7/13/2018 | Pending sale | $349,000$145/sqft |
Source: HOULIHAN LAWRENCE INC. EF #373032 Report a problem | ||
| 7/4/2018 | Listed for sale | $349,000+93.9%$145/sqft |
Source: HOULIHAN LAWRENCE INC. EF #373032 Report a problem | ||
| 4/23/2018 | Sold | $180,000$75/sqft |
Source: OneKey® MLS as distributed by MLS GRID #H4752823 Report a problem | ||
| 1/25/2018 | Listed for sale | $180,000-18.9%$75/sqft |
Source: Carrington Real Estate Service #4752823 Report a problem | ||
| 1/24/2018 | Sold | $222,000+7%$92/sqft |
Source: Public Record Report a problem | ||
| 12/16/2017 | Listed for sale | $207,500+21.3%$86/sqft |
Source: Carrington Real Estate Service #4752823 Report a problem | ||
| 4/29/1999 | Sold | $171,000$71/sqft |
Source: Public Record Report a problem | ||
Public tax history
| Year | Property taxes | Tax assessment |
|---|---|---|
| 2025 | -- | $533,000 +7% |
| 2024 | -- | $498,100 +2% |
| 2023 | -- | $488,100 +23.1% |
| 2022 | -- | $396,500 +9% |
| 2021 | -- | $363,800 +7% |
| 2020 | -- | $340,000 +18.7% |
| 2019 | -- | $286,400 +3% |
| 2018 | -- | $278,100 +5.9% |
| 2017 | $6,779 | $262,700 +3% |
| 2016 | -- | $255,000 |
| 2015 | -- | $255,000 -5% |
| 2014 | -- | $268,500 -15.5% |
| 2009 | -- | $317,600 -21.2% |
| 2008 | -- | $403,200 -9% |
| 2007 | -- | $443,000 +286.9% |
| 2006 | -- | $114,500 |
| 2005 | -- | $114,500 |
| 2004 | -- | $114,500 |
| 2003 | -- | $114,500 |
| 2002 | -- | $114,500 |
| 2001 | -- | $114,500 |
| 2000 | -- | $114,500 |
Find assessor info on the county website
Monthly payment
Climate risks
Neighborhood: 12590
Nearby schools
Schools provided by the listing agent
- Elementary: Oak Grove Elementary School
- Middle: Wappingers Junior High School
- High: Roy C Ketcham Senior High Sch
Source: OneKey® MLS as distributed by MLS GRID. This data may not be complete. We recommend contacting the local school district to confirm school assignments for this home.
Similar homes
- $610,0004 bd4 ba1.9k sqft1 Merrywood Road, Wappingers Falls, NY 12590For Sale
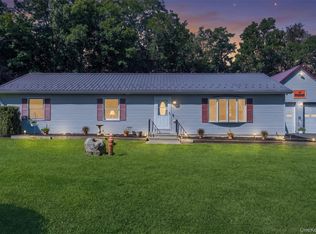
 MLS ID #981834, Deysi C. Salguero Medrano, Listing by: Keller Williams Hudson Valley. OneKey® MLS as distributed by MLS GRID
 - $599,0003 bd3 ba1.6k sqft158 Robinson Lane, Wappingers Falls, NY 12590For Sale
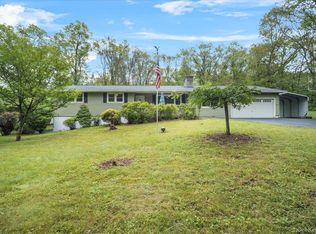
 MLS ID #1050226, William Spinelli Jr, Listing by: BHHS Hudson Valley Properties. OneKey® MLS as distributed by MLS GRID
 - $549,9993 bd2 ba1.6k sqft4 Aspen Court, Wappingers Falls, NY 12590For Sale
 MLS ID #1049463, Jessica Mojica, Listing by: Eleven Real Estate Group Inc.. OneKey® MLS as distributed by MLS GRID
 - $570,0005 bd3 ba2.1k sqft7 Hujay Terrace, Wappingers Falls, NY 12590For Sale
 MLS ID #978978, Ramanjit Dhanoa, Listing by: eXp Realty. OneKey® MLS as distributed by MLS GRID
 - $539,9004 bd2 ba2.3k sqft5 Rowell Lane, Wappingers Falls, NY 12590For SaleMLS ID #1007359, Erika N. King, Listing by: YourHomeSold Guaranteed Realty. OneKey® MLS as distributed by MLS GRID
- $639,0004 bd3 ba2.5k sqft109 Chelsea Road, Wappingers Falls, NY 12590For SaleMLS ID #1021101, Geri Brucale, Listing by: BHHS Hudson Valley Properties. OneKey® MLS as distributed by MLS GRID
- $575,0004 bd3 ba2k sqft16 Gabriety Road, Highland, NY 12528For SaleMLS ID #1031669, Leigh M. Quintana, Listing by: KW Hudson Valley North. OneKey® MLS as distributed by MLS GRID
- $598,9004 bd3 ba2.2k sqft29 Hillview Drive, Poughkeepsie, NY 12603For SaleMLS ID #000018, Roadman Etienne, Listing by: BHHS Hudson Valley Properties. OneKey® MLS as distributed by MLS GRID
- $648,0003 bd3 ba2.1k sqft5 Anna Place, Marlboro, NY 12542For SaleMLS ID #1036109, Lyra Blumenthal, Listing by: RE/MAX Benchmark Realty Group. OneKey® MLS as distributed by MLS GRID
- $509,9004 bd3 ba2k sqft2 Summerset Drive, Wallkill, NY 12589For SaleMLS ID #1051664, Virginia Corbett, Listing by: eXp Realty. OneKey® MLS as distributed by MLS GRID
- $689,0004 bd4 ba3.1k sqft20 Karen Court, Poughkeepsie, NY 12603For SaleMLS ID #1054219, Hamar J. Clarke, Listing by: Clarke Realty & Associates LLC. OneKey® MLS as distributed by MLS GRID
- $585,0003 bd2 ba2.3k sqft305 Oak Lane, Newburgh, NY 12550For SaleMLS ID #1047371, Claire Browne, Listing by: Compass Greater NY, LLC. OneKey® MLS as distributed by MLS GRID
- $575,0004 bd2 ba2.1k sqft15 Oscawana Heights Road, Putnam Valley, NY 10579For SaleMLS ID #1044209, Jane Ferraro Kane, Listing by: HomeSmart Homes & Estates. OneKey® MLS as distributed by MLS GRID
- $559,8884 bd3 ba2k sqft15 Guernsey Drive, New Windsor, NY 12553For SaleMLS ID #1053022, Brent R. VanAken, Listing by: Keller Williams Village Sq Rlt. OneKey® MLS as distributed by MLS GRID
- $499,9993 bd3 ba1.8k sqft17 N Jackson Drive, Poughkeepsie, NY 12603For SaleMLS ID #1034503, Guy Cusumano, Listing by: Howard Hanna Rand Realty. OneKey® MLS as distributed by MLS GRID
- $575,0003 bd3 ba2k sqft47 Martin Road, Hopewell Junction, NY 12533For SaleMLS ID #1016502, Sharon Sheil, Listing by: Coldwell Banker Realty. OneKey® MLS as distributed by MLS GRID
- $599,9994 bd3 ba3.3k sqft44 Ramblewood Drive, Newburgh, NY 12550For SaleMLS ID #1029508, David L. White, Listing by: Owner Entry.com. OneKey® MLS as distributed by MLS GRID
- $550,0004 bd4 ba1.9k sqft20 Cary Road, Hyde Park, NY 12538For SaleMLS ID #1043123, Adrienne I Volpe, Listing by: KW MidHudson. OneKey® MLS as distributed by MLS GRID
- $599,9004 bd3 ba2.1k sqft72 Station Road, Salisbury Mills, NY 12577For SaleMLS ID #1023446, Celina I Rofer, Listing by: Howard Hanna Rand Realty. OneKey® MLS as distributed by MLS GRID
- $585,0003 bd3 ba2.1k sqft36 Hillside Avenue, Wingdale, NY 12594For SaleMLS ID #1036661, Jacqueline A. Calhoun, Listing by: Coldwell Banker Realty. OneKey® MLS as distributed by MLS GRID
