Skip main navigation
Closed
  • Listed by: RE/MAX North Professionals, Jeffersonville • Jill Richardson
    Bought with: Polli Properties
    $255,000

    21 Densmore Drive #21, Essex Junction, VT 05452

    2beds
    1,024sqft
    Condominium, Townhouse
    Built in 1980
    -- sqft lot
    $272,600 Zestimate®
    $249/sqft
    $2,261 Estimated rent

    Home value

    $272,600

    $256,000 - $292,000

    $2,261/mo

    Zestimate® history
    Loading
    Loading...

    Owner options

    List your home for rent

    $2,261/mo

    Rent Zestimate®

    Find your next renter with Zillow Rental Manager. Plus, with online applications, you can quickly screen prospective tenants – for free.

    Learn more

    $2,261/mo

    Rent Zestimate®

    Refinance and save

    $1,680/mo

    Est. payment

    Refinancing to a lower rate could help reduce your monthly payments and save thousands over the life of the loan.

    See today's rates

    $1,680/mo

    Est. payment

    Explore your selling options

    Work with a Zillow partner agent

    Leverage their expertise and Zillow's premium Showcase listings to get your home seen by more buyers.

    Get started

    List with your own agent

    Get your home in front of millions of buyers by listing it on Zillow.

    Learn how to do it

    Sell it yourself

    Take full control of how buyers see your home on Zillow by listing For Sale by Owner (FSBO).

    List your home

    What's special

    Large storage closetExtra large kitchen spaceLockable storage areaLaundry hookupsDetached carportNew carpet
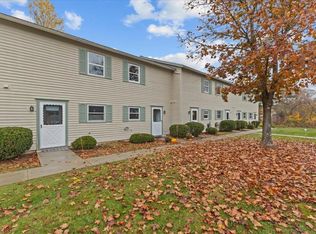
    Townhouse style 2 bedroom 2 bath condo in Essex Junction! Many conveniences near by, 5 Corners, schools, shopping, grocery stores, walking trails, Maple St Park, and Indian Brook Reservoir. Village Glen setting is quiet and mostly wooded. Cooks take notice of the extra large kitchen space! Living area with new carpet and French doors out to back deck. First floor half bath freshly painted and large storage closet under the stairs. Two bedrooms upstairs with a full bath with new flooring and laundry hookups. Detached carport with lockable storage area. Parking in front for one car and parking in carport as well. Pet friendly with 1 dog and 2 cats allowed.

    Zillow last checked:

    Listing updated:

    Listed by:

    Jill Richardson,

    RE/MAX North Professionals, Jeffersonville 802-655-3333

    Bought with:

    Elise Polli

    Polli Properties

    Source: PrimeMLS,MLS#: 5010962MLS Logo

    Facts & features

    Interior

    Bedrooms & bathrooms
    • Bedrooms: 2
    • Bathrooms: 2
    • Full bathrooms: 1
    • 1/2 bathrooms: 1
    Heating
    • Baseboard, Electric
    Cooling
    • None
    Appliances
    • Included: Dishwasher, Microwave, Electric Range, Refrigerator
    • Laundry: 2nd Floor Laundry
    Features
    • Central Vacuum, Kitchen/Living
    • Flooring: Carpet, Ceramic Tile, Vinyl
    • Has basement: No
    Interior area
    • Total structure area: 1,024
    • Total interior livable area: 1,024 sqft
    • Finished area above ground: 1,024
    • Finished area below ground: 0

    Property

    Parking
    • Total spaces: 2
    • Parking features: Circular Driveway, Paved, Assigned, Parking Spaces 2, Visitor, Carport
    • Garage spaces: 1
    • Has carport: Yes
    Features
    • Levels: Two
    • Stories: 2
    • Exterior features: Deck
    Lot
    • Features: Condo Development, Level, Sidewalks, Walking Trails, In Town, Near Shopping
    Details
    • Zoning description: Residential

    Construction

    Type & style
    • Home type: Townhouse
    • Property subtype: Condominium, Townhouse
    Materials
    • Wood Frame, Vinyl Siding
    • Foundation: Concrete Slab
    • Roof: Architectural Shingle
    Condition
    • New construction: No
    • Year built: 1980

    Utilities & green energy

    • Electric: 100 Amp Service
    • Sewer: Public Sewer
    • Utilities for property: Cable Available

    Community & HOA

    Community
    • Security: Carbon Monoxide Detector(s), Hardwired Smoke Detector
    HOA
    • Amenities included: Master Insurance, Landscaping, Common Acreage, Snow Removal, Trash Removal
    • Services included: Maintenance Grounds, Trash
    • Additional fee info: Fee: $225
    Location
    • Region: Essex Junction

    Financial & listing details

    • Price per square foot: $249/sqft
    • Annual tax amount: $4,060
    • Date on market: 8/22/2024

    Price history

    DateEventPrice
    12/17/2024Sold$255,000-8.9%$249/sqft
    Source: PrimeMLS #5010962 Report a problem
    12/5/2024Contingent$280,000$273/sqft
    Source: PrimeMLS #5010962 Report a problem
    11/12/2024Price change$280,000-2.4%$273/sqft
    Source: PrimeMLS #5010962 Report a problem
    9/25/2024Price change$287,000-2%$280/sqft
    Source: PrimeMLS #5010962 Report a problem
    8/22/2024Listed for sale$293,000$286/sqft
    Source: PrimeMLS #5010962 Report a problem

    Public tax history

    Tax history is unavailable.

    Neighborhood: 05452

    Nearby schools

    GreatSchools rating
    Schools provided by the listing agent
    • Elementary: Summit Street School
    • Middle: Albert D. Lawton Intermediate
    • High: Essex High
    • District: Essex School District

    Source: PrimeMLS. This data may not be complete. We recommend contacting the local school district to confirm school assignments for this home.

    Sell for more on Zillow
    Get a Zillow Showcase℠ listing at no additional cost and you could sell for .
    $272,600
    2% more
    +$5,452
    With Zillow Showcase(estimated)
    $278,052
    Sell for more on Zillow
    Get a Zillow Showcase℠ listing at no additional cost and you could sell for .
    $272,600
    2% more
    +$5,452
    With Zillow Showcase(estimated)
    $278,052