This exceptional detached condo offers the comfort of single-family living with the convenience of condo ownership. Built in 2009 and meticulously maintained, this stunning 2-bedroom, 2.5-bath home features a breathtaking living room with soaring beamed ceilings, abundant natural light, and a cozy fireplace. The first floor also includes a kitchen with breakfast nook and slider to the private deck, dining area, bedroom with walk-in closet and private bath, and convenient half bath. Upstairs, enjoy a charming loft-style sitting area, office, and primary suite with walk-in closet and ensuite bath with a beautiful soaking tub. Finished bonus room in the basement, along with access to the attached 2-car garage. Central AC, gas forced-air heat. Pet policy is maximum 2 dogs. HOA fee $493.86/mo incl landscaping, snow removal, trash removal, powerwash. Photos may be digitally enhanced. Please park in Visitor Parking, not on street. *OH Sat, 6/13 @ 10:00am-12:00pm & Sun, 6/14 @ 11:00am-1:00pm
Sold for $590,000
$590,000
21 Denworth Cir #21, Haverhill, MA 01835
2beds
2,665sqft
Condominium
Built in 2009
-- sqft lot
$-- Zestimate®
$221/sqft
$-- Estimated rent
Home value
Not available
Estimated sales range
Not available
Not available
Zestimate® history
Owner options
List your home for rent
Find your next renter with Zillow Rental Manager. Plus, with online applications, you can quickly screen prospective tenants – for free.
Refinance and save
$4,377/mo
Est. payment
Refinancing to a lower rate could help reduce your monthly payments and save thousands over the life of the loan.
$4,377/mo
Est. payment
Explore your selling options
Work with a Zillow partner agent
Leverage their expertise and Zillow's premium Showcase listings to get your home seen by more buyers.
Get startedList with your own agent
Get your home in front of millions of buyers by listing it on Zillow.
Learn how to do itSell it yourself
Take full control of how buyers see your home on Zillow by listing For Sale by Owner (FSBO).
List your homeWhat's special
Cozy fireplaceCentral acGas forced-air heatCharming loft-style sitting areaPrivate deckKitchen with breakfast nookDining area
Zillow last checked:
Listing updated:
Listed by:
Lila Mohammed 603-552-0709,
Real Broker MA, LLC 855-450-0442,
Shawna Phillips 603-315-6693
Bought with:
Kristin Duffy
William Raveis R.E. & Home Services
Source: MLS PIN,MLS#: 73533220
Facts & features
Interior
Bedrooms & bathrooms
- Bedrooms: 2
- Bathrooms: 3
- Full bathrooms: 2
- 1/2 bathrooms: 1
Primary bedroom
- Features: Bathroom - Full, Walk-In Closet(s), Flooring - Hardwood, Lighting - Overhead
- Level: Second
- Area: 247
- Dimensions: 19 x 13
Bedroom 2
- Features: Bathroom - Full, Walk-In Closet(s), Flooring - Hardwood, Lighting - Overhead
- Level: First
- Area: 193.5
- Dimensions: 18 x 10.75
Primary bathroom
- Features: Yes
Bathroom 1
- Features: Bathroom - Full, Bathroom - Double Vanity/Sink, Bathroom - With Tub & Shower, Flooring - Stone/Ceramic Tile
- Level: First
- Area: 54.23
- Dimensions: 11.42 x 4.75
Bathroom 2
- Features: Bathroom - Half, Flooring - Stone/Ceramic Tile
- Level: First
- Area: 33.53
- Dimensions: 5.92 x 5.67
Bathroom 3
- Features: Bathroom - Full, Bathroom - Double Vanity/Sink, Bathroom - With Tub, Flooring - Stone/Ceramic Tile
- Level: Second
- Area: 111
- Dimensions: 12 x 9.25
Dining room
- Features: Flooring - Hardwood, Lighting - Overhead
- Level: First
- Area: 240.92
- Dimensions: 14.75 x 16.33
Kitchen
- Features: Closet, Flooring - Hardwood, Exterior Access, Slider, Stainless Steel Appliances, Lighting - Pendant, Lighting - Overhead
- Level: First
- Area: 183.08
- Dimensions: 13 x 14.08
Living room
- Features: Cathedral Ceiling(s), Beamed Ceilings, Flooring - Hardwood, Window(s) - Bay/Bow/Box, Exterior Access
- Level: First
- Area: 270.17
- Dimensions: 20.92 x 12.92
Office
- Features: Flooring - Hardwood, Lighting - Overhead
- Level: Second
- Area: 139.49
- Dimensions: 10.08 x 13.83
Heating
- Forced Air, Natural Gas
Cooling
- Central Air
Features
- Lighting - Overhead, Sitting Room, Office, Bonus Room
- Flooring: Hardwood, Flooring - Hardwood
- Has basement: Yes
- Number of fireplaces: 1
- Fireplace features: Living Room
Interior area
- Total structure area: 2,665
- Total interior livable area: 2,665 sqft
- Finished area above ground: 2,665
Property
Parking
- Total spaces: 4
- Parking features: Attached, Assigned, Guest, Paved
- Attached garage spaces: 2
- Uncovered spaces: 2
Features
- Entry location: Unit Placement(Street)
- Patio & porch: Deck - Composite
- Exterior features: Deck - Composite
Details
- Parcel number: 4757048
- Zoning: Res
Construction
Type & style
- Home type: Condo
- Property subtype: Condominium
Materials
- Frame
- Roof: Shingle
Condition
- Year built: 2009
Utilities & green energy
- Sewer: Public Sewer
- Water: Public
Community & HOA
Community
- Features: Public Transportation, Shopping, Park, Medical Facility, Highway Access, House of Worship, Public School, T-Station
HOA
- Services included: Maintenance Grounds, Snow Removal, Trash
- HOA fee: $494 monthly
Location
- Region: Haverhill
Financial & listing details
- Price per square foot: $221/sqft
- Tax assessed value: $546,500
- Annual tax amount: $5,610
- Date on market: 9/23/2026
Price history
| Date | Event | Price |
|---|---|---|
| 8/28/2026 | Sold | $590,000-1.7%$221/sqft |
Source: MLS PIN #73533220 Report a problem | ||
| 8/8/2026 | Pending sale | $599,900$225/sqft |
Source: MLS PIN #73533220 Report a problem | ||
| 8/8/2026 | Listed for sale | $599,900$225/sqft |
Source: MLS PIN #73533220 Report a problem | ||
| 7/17/2026 | Listing removed | $599,900$225/sqft |
Source: MLS PIN #73533220 Report a problem | ||
| 6/16/2026 | Pending sale | $599,900$225/sqft |
Source: MLS PIN #73533220 Report a problem | ||
| 6/10/2026 | Listed for sale | $599,900$225/sqft |
Source: MLS PIN #73533220 Report a problem | ||
Public tax history
Tax history is unavailable.
Neighborhood: 01835
Nearby homes
- $505,0003 bd3 ba1.7k sqft36 Denworth Bell ##36, Haverhill, MA 01835Off Market
- $506,0003 bd3 ba1.6k sqft16 Denworth Bell Cir #16, Haverhill, MA 01835Sold

- $590,1112 bd2 ba2k sqft9 Denworth Bell Cir #9, Haverhill, MA 01835Sold
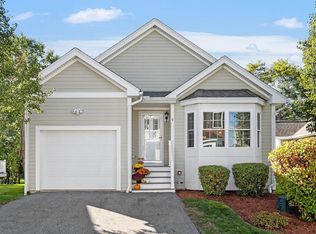
- $611,5002 bd2 ba1.9k sqft7 Denworth Bell Cir #7, Haverhill, MA 01835Sold
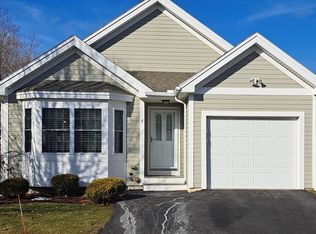
- $500,0002 bd2 ba1.6k sqft8 Denworth Bell Cir #8, Haverhill, MA 01835Sold
- $567,1003 bd1 ba1.5k sqft88 Kingsbury Ave, Haverhill, MA 01835Off Market
- $591,8002 bd2 ba1.4k sqft104 Kingsbury Ave, Haverhill, MA 01835Off Market
- $585,0003 bd3 ba1.4k sqft35 Denworth Bell Cir #35, Haverhill, MA 01835Sold
Nearby schools
GreatSchools rating
- 5/10Bradford Elementary SchoolGrades: K-4Distance: 0.5 mi
- 6/10Caleb Dustin Hunking SchoolGrades: K-8Distance: 0.5 mi
- 4/10Haverhill High SchoolGrades: 9-12Distance: 2.4 mi
Schools provided by the listing agent
- Elementary: Bradford Elementary School
- Middle: Hunking Middle School
- High: Haverhill High School
Source: MLS PIN. This data may not be complete. We recommend contacting the local school district to confirm school assignments for this home.


Get pre-qualified for a loan
At Zillow Home Loans, we can pre-qualify you in as little as 5 minutes with no impact to your credit score.An equal housing lender. NMLS #10287.
- Massachusetts
- Essex County
- Haverhill
- 01835
- 21 Denworth Cir Unit 21
