Skip main navigation
Sold for $660,000
  • $660,000

    21 Derek Drive, Hopewell Junction, NY 12533

    3beds
    2,412sqft
    Single Family Residence, Residential
    Built in 2010
    1.02 Acres Lot
    $730,800 Zestimate®
    $274/sqft
    $3,942 Estimated rent

    Home value

    $730,800

    $694,000 - $767,000

    $3,942/mo

    Zestimate® history
    Loading
    Loading...

    Owner options

    List your home for rent

    $3,942/mo

    Rent Zestimate®

    Find your next renter with Zillow Rental Manager. Plus, with online applications, you can quickly screen prospective tenants – for free.

    Learn more

    $3,942/mo

    Rent Zestimate®

    Refinance and save

    $4,544/mo

    Est. payment

    Refinancing to a lower rate could help reduce your monthly payments and save thousands over the life of the loan.

    See today's rates

    $4,544/mo

    Est. payment

    Explore your selling options

    Work with a Zillow partner agent

    Leverage their expertise and Zillow's premium Showcase listings to get your home seen by more buyers.

    Get started

    List with your own agent

    Get your home in front of millions of buyers by listing it on Zillow.

    Learn how to do it

    Sell it yourself

    Take full control of how buyers see your home on Zillow by listing For Sale by Owner (FSBO).

    List your home

    What's special

    Large bonus roomHome gymPowder rmGreat roomDouble closetsWalk-in closetCeramic tile back-splash
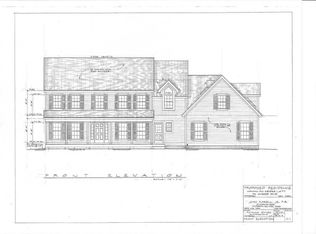
    This stunning colonial showcases the attention to detail the owners have put into this home. A Two-story Entry welcomes your guests in style. Attractive open floor is perfect for entertaining. The first floor boosts a Great Room w/wood burning FP, sun-filled formal D/R w/ crown moldings, gourmet Kitchen w/granite counters & breakfast bar, beautiful cabinetry, ceramic tile back-splash and travertine floors, S/S appliances & a breakfast room overlooking the wooded backyard. Convenient laundry room off kitchen, Powder Rm & Den/Guest Room. Upstairs you will find a relaxing Master Br w/tray ceiling, walk-in closet & spa bath. 2 additional nice size Brs both w/ double closets, main ceramic tile Bath & large Bonus Room - makes the perfect F/R (under eves storage w/ sliding barn doors). The unfinished lower level w/ egress window is just waiting to be turned into a Rec Rm or home gym. Newer Mahogany deck w/custom railings and lighted staircase overlooks the patio & firepit.Perfect place for BBQ's or to relax on a cool fall night. Great location just minutes to train, parkways, shopping & school. A must see you won't be disappointed. Additional Information: Amenities:Soaking Tub,Storage,ParkingFeatures:2 Car Attached,

    Zillow last checked:

    Listing updated:

    Listed by:

    Eileen Fesko 845-453-1964,

    BHHS Hudson Valley Properties 845-896-9000

    Bought with:

    Jane Pensiero, 30PE0501181

    Century 21 Alliance Rlty Group

    Source: OneKey® MLS as distributed by MLS GRID,MLS#: H6288052MLS Logo

    Facts & features

    Interior

    Bedrooms & bathrooms
    • Bedrooms: 3
    • Bathrooms: 3
    • Full bathrooms: 2
    • 1/2 bathrooms: 1
    Bedroom 1
    • Description: carpet & double closets
    • Level: Second
    Bedroom 2
    • Description: carpet, double closets
    • Level: Second
    Bathroom 1
    • Level: First
    Bathroom 2
    • Level: Second
    Other
    • Description: Tray ceiling, carpet walk in closet & spa master bath
    • Level: Second
    Dining room
    • Description: HDWD floors
    • Level: First
    Family room
    • Description: cork floors and under eves storage
    • Level: Second
    Kitchen
    • Description: granite counters, tile floors S/S appliances
    • Level: First
    Laundry
    • Description: tile floor
    • Level: First
    Living room
    • Description: F/P & HDWD floors
    • Level: First
    Office
    • Description: makes great guest room
    • Level: First
    Heating
    • Forced Air
    Cooling
    • Central Air
    Appliances
    • Included: Dishwasher, Dryer, Microwave, Refrigerator, Stainless Steel Appliance(s), Tankless Water Heater, Washer
    Features
    • Cathedral Ceiling(s), Chandelier, Eat-in Kitchen, Granite Counters, Primary Bathroom
    • Flooring: Carpet, Hardwood
    • Windows: Blinds
    • Basement: Unfinished
    • Attic: Pull Stairs
    Interior area
    • Total structure area: 2,412
    • Total interior livable area: 2,412 sqft

    Property

    Parking
    • Total spaces: 2
    • Parking features: Attached, Garage Door Opener
    Features
    • Levels: Three Or More
    • Stories: 3
    • Patio & porch: Deck, Porch
    Lot
    • Size: 1.02 Acres
    • Features: Corner Lot, Cul-De-Sac, Level, Near Public Transit, Near School, Near Shops
    • Residential vegetation: Partially Wooded
    Details
    • Parcel number: 1328006357033854570000

    Construction

    Type & style
    • Home type: SingleFamily
    • Architectural style: Colonial
    • Property subtype: Single Family Residence, Residential
    Materials
    • Vinyl Siding
    Condition
    • Year built: 2010

    Utilities & green energy

    • Sewer: Septic Tank
    • Water: Public
    • Utilities for property: Trash Collection Private

    Community & HOA

    HOA
    • Has HOA: No
    Location
    • Region: Hopewell Junction

    Financial & listing details

    • Price per square foot: $274/sqft
    • Tax assessed value: $582,700
    • Annual tax amount: $13,209
    • Date on market: 2/16/2024
    • Listing agreement: Exclusive Right To Sell
    • Inclusions: Light Fixtures, Oven/Range, Second Refrigerator

    Price history

    DateEventPrice
    5/1/2024Sold$660,000-1.3%$274/sqft
    Source: OneKey® MLS as distributed by MLS GRID #H6288052 Report a problem
    3/13/2024Pending sale$669,000$277/sqft
    Source: BHHS broker feed #H6288052 Report a problem
    3/12/2024Contingent$669,000$277/sqft
    Source: Berkshire Hathaway HomeServices New England Properties #H6288052 Report a problem
    3/12/2024Pending sale$669,000$277/sqft
    Source: OneKey® MLS as distributed by MLS GRID #H6288052 Report a problem
    2/16/2024Listed for sale$669,000+40.3%$277/sqft
    Source: OneKey® MLS as distributed by MLS GRID #H6288052 Report a problem
    9/19/2011Sold$476,800$198/sqft
    Source: Public Record Report a problem

    Public tax history

    YearProperty taxesTax assessment
    2025-- $724,000 +6.5%
    2024-- $679,800 +6.1%
    2023-- $641,000 +10%
    2022-- $582,700 +12%
    2021-- $520,300 +8%
    2020-- $481,800
    2019-- $481,800 +6%
    2018-- $454,500 +1%
    2017$11,017 $450,000 +1.7%
    2016-- $442,300
    2015-- $442,300
    2014-- $442,300 -2%
    2012-- $451,300 -5%
    2011-- $475,000 +400%
    2010-- $95,000 -5%
    2009-- $100,000
    2008-- $100,000
    Find assessor info on the county website

    Neighborhood: 12533

    Nearby schools

    GreatSchools rating
    Schools provided by the listing agent
    • Elementary: Myers Corners
    • Middle: Van Wyck Junior High School
    • High: John Jay High School

    Source: OneKey® MLS as distributed by MLS GRID. This data may not be complete. We recommend contacting the local school district to confirm school assignments for this home.

    Get a cash offer in 3 minutes
    Find out how much your home could sell for in as little as 3 minutes with a no-obligation cash offer.
    Estimated market value
    $730,800
    Get a cash offer in 3 minutes
    Find out how much your home could sell for in as little as 3 minutes with a no-obligation cash offer.
    Estimated market value
    $730,800