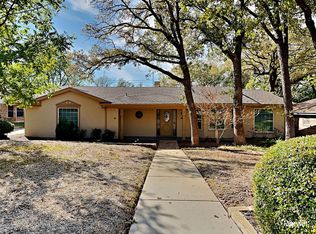
This beautiful home has been completely renovated and updated. As you arrive you are greeted by mature trees and a strong curb appeal welcome you into a wide open layout where the living room, dining area, breakfast room, and updated kitchen all flow together. Hardwood floors run throughout the main living spaces with ceramic tile in the baths. The kitchen features white cabinets, white granite countertops, stainless steel appliances, electric cooktop, built in oven, farm sink, pantry, and breakfast bar seating. The living room centers around a brick wood burning fireplace with built ins and views toward the backyard. The primary suite offers dual sinks, granite counters, separate shower, and walk in closet. Bathrooms are fully updated with granite and new tile surrounds. A standout bonus room sits just off the pool with built in cabinets, sink, space for a mini fridge, tile floors, and convenient half bath access, making it an ideal game room, media space, or pool lounge. Step outside to a large gunite pool and spa combo surrounded by decking and a private yard with mature trees and sprinkler system, large shed, and even enough backyard space for your furry friends to enjoy. Located close to the Boys Club of Bedford and near major freeway access for easy commuting across the Metroplex. If you want a 4 bed home in Bedford with pool that combines updates, layout, and location, this is the one.
All offers must be submitted by the agent via the res net Agent Portal. Please see private remarks and attached documentation for more instructions.
Sold
Price Unknown
21 Devonshire Dr, Bedford, TX 76021
4beds
2,545sqft
Single Family Residence
Built in 1973
0.26 Acres Lot
$494,400 Zestimate®
$--/sqft
$3,525 Estimated rent
Home value
$494,400
$460,000 - $529,000
$3,525/mo
Zestimate® history
Owner options
List your home for rent
$3,525/mo
Rent Zestimate®
Find your next renter with Zillow Rental Manager. Plus, with online applications, you can quickly screen prospective tenants – for free.
$3,525/mo
Rent Zestimate®
Refinance and save
Refinancing to a lower rate could help reduce your monthly payments and save thousands over the life of the loan.
Explore your selling options
Work with a Zillow partner agent
Leverage their expertise and Zillow's premium Showcase listings to get your home seen by more buyers.
Get startedList with your own agent
Get your home in front of millions of buyers by listing it on Zillow.
Learn how to do itSell it yourself
Take full control of how buyers see your home on Zillow by listing For Sale by Owner (FSBO).
List your homeWhat's special
Hardwood floorsStainless steel appliancesLarge shedDining areaBuilt in ovenGranite countersBreakfast room
Zillow last checked:
Listing updated:
Listed by:
Aaron Kinn 0488177 817-380-5610,
eXp Realty LLC 888-519-7431
Bought with:
Jordyn Swingle
EC Legacy Realty
Source: NTREIS,MLS#: 21185867
Facts & features
Interior
Bedrooms & bathrooms
- Bedrooms: 4
- Bathrooms: 3
- Full bathrooms: 2
- 1/2 bathrooms: 1
Primary bedroom
- Features: Ceiling Fan(s), Walk-In Closet(s)
- Level: First
- Dimensions: 17 x 13
Bedroom
- Features: Ceiling Fan(s)
- Level: First
- Dimensions: 12 x 11
Bedroom
- Features: Ceiling Fan(s)
- Level: First
- Dimensions: 11 x 10
Bedroom
- Features: Ceiling Fan(s)
- Level: First
- Dimensions: 12 x 11
Primary bathroom
- Features: Built-in Features, Granite Counters, Sink, Separate Shower
- Level: First
- Dimensions: 12 x 5
Bonus room
- Features: Built-in Features
- Level: First
- Dimensions: 21 x 18
Breakfast room nook
- Level: First
- Dimensions: 11 x 10
Dining room
- Level: First
- Dimensions: 20 x 13
Other
- Level: First
- Dimensions: 11 x 5
Half bath
- Features: Granite Counters
- Level: First
- Dimensions: 6 x 5
Kitchen
- Features: Breakfast Bar, Built-in Features, Eat-in Kitchen, Granite Counters, Pantry, Walk-In Pantry
- Level: First
- Dimensions: 13 x 11
Living room
- Features: Built-in Features, Ceiling Fan(s), Fireplace
- Level: First
- Dimensions: 20 x 14
Heating
- Central, Fireplace(s), Natural Gas
Cooling
- Central Air, Ceiling Fan(s), Electric
Appliances
- Included: Dishwasher, Electric Cooktop, Electric Oven, Disposal, Gas Water Heater
- Laundry: Washer Hookup, Dryer Hookup, ElectricDryer Hookup, GasDryer Hookup, Laundry in Utility Room
Features
- Built-in Features, Decorative/Designer Lighting Fixtures, Eat-in Kitchen, Granite Counters, High Speed Internet, Kitchen Island, Open Floorplan, Cable TV, Vaulted Ceiling(s), Walk-In Closet(s)
- Flooring: Ceramic Tile, Hardwood
- Has basement: No
- Number of fireplaces: 1
- Fireplace features: Masonry, Wood Burning
Interior area
- Total interior livable area: 2,545 sqft
Property
Parking
- Total spaces: 1
- Parking features: Attached Carport, Additional Parking, Covered
- Carport spaces: 1
Features
- Levels: One
- Stories: 1
- Exterior features: Private Yard, Rain Gutters
- Pool features: Gunite, In Ground, Outdoor Pool, Pool, Pool Sweep, Pool/Spa Combo
- Fencing: Wood
Lot
- Size: 0.26 Acres
- Features: Back Yard, Interior Lot, Lawn, Landscaped, Many Trees, Subdivision, Sprinkler System
Details
- Parcel number: 02503883
Construction
Type & style
- Home type: SingleFamily
- Architectural style: Traditional,Detached
- Property subtype: Single Family Residence
- Attached to another structure: Yes
Materials
- Brick
- Foundation: Slab
- Roof: Composition
Condition
- Year built: 1973
Utilities & green energy
- Sewer: Public Sewer
- Water: Public
- Utilities for property: Electricity Connected, Natural Gas Available, Sewer Available, Separate Meters, Water Available, Cable Available
Community & HOA
Community
- Features: Curbs
- Subdivision: Rollingwood Add
HOA
- Has HOA: No
Location
- Region: Bedford
Financial & listing details
- Tax assessed value: $508,967
- Annual tax amount: $9,909
- Date on market: 2/20/2026
- Cumulative days on market: 12 days
- Listing terms: Cash,Conventional,FHA,VA Loan
- Electric utility on property: Yes
Price history
| Date | Event | Price |
|---|---|---|
| 4/2/2026 | Sold | -- |
Source: NTREIS #21185867 Report a problem | ||
| 3/27/2026 | Pending sale | $409,900$161/sqft |
Source: NTREIS #21185867 Report a problem | ||
| 3/5/2026 | Contingent | $409,900$161/sqft |
Source: NTREIS #21185867 Report a problem | ||
| 2/20/2026 | Listed for sale | $409,900-13.7%$161/sqft |
Source: NTREIS #21185867 Report a problem | ||
| 7/1/2025 | Listing removed | $475,000$187/sqft |
Source: NTREIS #20794712 Report a problem | ||
| 5/31/2025 | Price change | $475,000-1%$187/sqft |
Source: NTREIS #20794712 Report a problem | ||
| 5/16/2025 | Listed for sale | $480,000-1.8%$189/sqft |
Source: NTREIS #20794712 Report a problem | ||
| 5/10/2025 | Contingent | $489,000$192/sqft |
Source: NTREIS #20794712 Report a problem | ||
| 5/1/2025 | Price change | $489,000-2%$192/sqft |
Source: NTREIS #20794712 Report a problem | ||
| 4/10/2025 | Price change | $499,000-5%$196/sqft |
Source: NTREIS #20794712 Report a problem | ||
| 3/18/2025 | Price change | $525,000-3.2%$206/sqft |
Source: NTREIS #20794712 Report a problem | ||
| 2/28/2025 | Price change | $542,500-0.8%$213/sqft |
Source: NTREIS #20794712 Report a problem | ||
| 2/21/2025 | Price change | $547,000-0.4%$215/sqft |
Source: NTREIS #20794712 Report a problem | ||
| 2/14/2025 | Price change | $549,000-0.2%$216/sqft |
Source: NTREIS #20794712 Report a problem | ||
| 1/31/2025 | Price change | $550,000-1.8%$216/sqft |
Source: NTREIS #20794712 Report a problem | ||
| 1/24/2025 | Price change | $559,900-0.9%$220/sqft |
Source: NTREIS #20794712 Report a problem | ||
| 1/20/2025 | Price change | $565,000-1.7%$222/sqft |
Source: NTREIS #20794712 Report a problem | ||
| 1/15/2025 | Price change | $575,000-0.9%$226/sqft |
Source: NTREIS #20794712 Report a problem | ||
| 1/8/2025 | Price change | $580,000-0.9%$228/sqft |
Source: NTREIS #20794712 Report a problem | ||
| 12/13/2024 | Listed for sale | $585,000+85.7%$230/sqft |
Source: NTREIS #20794712 Report a problem | ||
| 6/27/2017 | Sold | -- |
Source: Agent Provided Report a problem | ||
| 5/22/2017 | Pending sale | $315,000$124/sqft |
Source: Dallas DFW #13593760 Report a problem | ||
| 5/18/2017 | Price change | $315,000-1.6%$124/sqft |
Source: Dallas DFW #13593760 Report a problem | ||
| 5/12/2017 | Listed for sale | $320,000$126/sqft |
Source: Keller Williams Realty #13593760 Report a problem | ||
Public tax history
| Year | Property taxes | Tax assessment |
|---|---|---|
| 2025 | $10,274 +3.7% | $508,967 |
| 2024 | $9,909 +21.2% | $508,967 +19.4% |
| 2023 | $8,177 +11.4% | $426,336 +26.9% |
| 2022 | $7,339 -18.9% | $336,017 -14.8% |
| 2021 | $9,052 +13% | $394,196 +15.9% |
| 2020 | $8,012 +7.5% | $340,116 +8.5% |
| 2019 | $7,452 +2.7% | $313,411 +4.9% |
| 2018 | $7,259 +69.4% | $298,811 +30.6% |
| 2017 | $4,286 +10% | $228,732 +24.8% |
| 2016 | $3,895 -3.4% | $183,302 +13.7% |
| 2015 | $4,032 | $161,201 -6% |
| 2014 | $4,032 | $171,500 |
| 2013 | -- | $171,500 +0.2% |
| 2012 | -- | $171,200 |
| 2011 | -- | $171,200 +1.4% |
| 2010 | -- | $168,900 -1.9% |
| 2009 | -- | $172,200 +4.7% |
| 2008 | -- | $164,400 |
| 2007 | -- | $164,400 |
| 2006 | -- | $164,400 |
| 2005 | -- | $164,400 |
| 2004 | -- | $164,400 |
| 2003 | -- | $164,400 +2% |
| 2002 | -- | $161,200 +11% |
| 2001 | -- | $145,200 +7% |
| 2000 | -- | $135,700 |
Find assessor info on the county website
Neighborhood: Rollingwood
Nearby homes
- $374,2003 bd2 ba1.9k sqft17 Devonshire Dr, Bedford, TX 76021Off Market
- $399,3004 bd2 ba2k sqft25 Devonshire Dr, Bedford, TX 76021Off Market
- $365,8003 bd2 ba1.8k sqft22 Devonshire Dr, Bedford, TX 76021Off Market

- $422,0004 bd3 ba2.1k sqft13 Devonshire Dr, Bedford, TX 76021Off Market
- $470,4003 bd2 ba2.3k sqft26 Devonshire Dr, Bedford, TX 76021Off Market
- $453,7004 bd3 ba2.2k sqft18 Devonshire Dr, Bedford, TX 76021Off Market
- $388,1003 bd2 ba2.1k sqft29 Devonshire Dr, Bedford, TX 76021Off Market
- $405,7003 bd2 ba2k sqft14 Devonshire Dr, Bedford, TX 76021Off Market
Nearby schools
GreatSchools rating
- 7/10Shady Brook Elementary SchoolGrades: PK-6Distance: 0.6 mi
- 9/10Harwood Junior High SchoolGrades: 7-9Distance: 1.6 mi
- 6/10Trinity High SchoolGrades: 10-12Distance: 2.9 mi
Schools provided by the listing agent
- Elementary: Shadybrook
- High: Trinity
- District: Hurst-Euless-Bedford ISD
Source: NTREIS. This data may not be complete. We recommend contacting the local school district to confirm school assignments for this home.
Get a cash offer in 3 minutes
Find out how much your home could sell for in as little as 3 minutes with a no-obligation cash offer.
Estimated market value
$494,400
Get a cash offer in 3 minutes
Find out how much your home could sell for in as little as 3 minutes with a no-obligation cash offer.
Estimated market value
$494,400
- Texas
- Tarrant County
- Bedford
- 76021
- Rollingwood
- 21 Devonshire Dr
