Skip main navigation
Pending
  • $49,900

    21 Dock Ln, Parsons, TN 38363

    1beds
    500sqft
    : 
    Loading
    Get pre-qualified
    Single Family Residence
    Built in 1983
    -- sqft lot
    $-- Zestimate®
    $100/sqft
    $220/mo HOA

    What's special

    Inviting open-concept floor planBreathtaking river viewsWaterfront deck
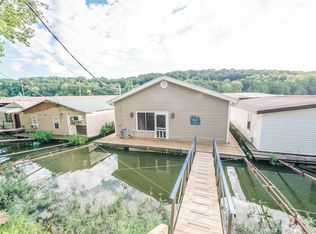
    Experience true waterfront living in this charming floating home located at Perryville Marina on the beautiful Tennessee River! This unique home floats on the water, offering breathtaking river views and a peaceful marina lifestyle unlike any other. Inside, you'll find an inviting open-concept floor plan featuring a spacious living area, functional kitchen with breakfast bar, and large windows that fill the home with natural light. Step outside onto the waterfront deck to enjoy your morning coffee, watch boats cruise by, cast a fishing line, or simply unwind while taking in the tranquil surroundings. The property also includes a 17 ft x 9.5 ft boat slip, providing convenient access to keep your watercraft just steps from your front door and making it easy to enjoy all the recreation the Tennessee River has to offer. Whether you're searching for the perfect weekend getaway, seasonal retreat, or your own private escape on the Tennessee River, this floating home provides a rare opportunity to enjoy life on the water. Conveniently located at Perryville Marina with easy access to boating, fishing, kayaking, and endless days of recreation. If you've dreamed of owning a place where every day feels like a vacation, this is your chance to experience the unique lifestyle of a home that truly floats on the water.
    10 days
    |
    919
    |
    61
    |

    Zillow last checked:

    Listing updated:

    Listed by:

    Dessie Hardee,

    RE/MAX Realty Source 731-668-7500

    Source: CWTAR,MLS#: 2603064MLS Logo

      Facts & features

      Interior

      Bedrooms & bathrooms
      • Bedrooms: 1
      • Bathrooms: 1
      • Full bathrooms: 1
      • Main level bathrooms: 1
      • Main level bedrooms: 1
      Primary bedroom
      • Level: Main
      • Area: 96
      • Dimensions: 12.0 x 8.0
      Primary bathroom
      • Level: Main
      • Area: 66
      • Dimensions: 11.0 x 6.0
      Kitchen
      • Level: Main
      • Area: 108
      • Dimensions: 12.0 x 9.0
      Living room
      • Level: Main
      • Area: 195
      • Dimensions: 15.0 x 13.0
      Cooling
      • Window Unit(s)
      Appliances
      • Included: Electric Range, Refrigerator
      Interior area
      • Total interior livable area: 500 sqft

      Property

      Parking
      • Total spaces: 1
      • Parking features: Boat, Open, Other
      • Uncovered spaces: 1
      • Details: There is a parking area behind the home.
      Features
      • Levels: One
      • Patio & porch: Deck, Wrap Around
      • Has view: Yes
      • View description: River, Water
      • Has water view: Yes
      • Water view: River,Water
      • Waterfront features: Marina in Community, River Access, River Front, Waterfront
      Details
      • Parcel number: 054 018.0001
      • Special conditions: Standard

      Construction

      Type & style
      • Home type: SingleFamily
      • Property subtype: Single Family Residence
      Materials
      • Vinyl Siding
      • Roof: Metal
      Condition
      • false
      • New construction: No
      • Year built: 1983

      Utilities & green energy

      • Electric: 220 Volts
      • Water: Public
      • Utilities for property: Electricity Connected, Water Connected

      Community & HOA

      Community
      • Subdivision: None
      HOA
      • Has HOA: Yes
      • HOA fee: $220 monthly
      Location
      • Region: Parsons

      Financial & listing details

      • Price per square foot: $100/sqft
      • Date on market: 6/30/2026
      • Road surface type: Asphalt

        Estimated market value

        Not available

        Estimated sales range

        Not available

        $886/mo

        Price history

        DateEventPrice
        7/6/2026Pending sale$49,900$100/sqft
        Source: CWTAR #2603064 Report a problem
        6/30/2026Listed for sale$49,900$100/sqft
        Source: CWTAR #2603064 Report a problem

        Public tax history

        Tax history is unavailable.

        Monthly payment

        Est. payment

        Payment breakdown

        Explore the cost of this home by adjusting the details. Changes won't be saved.
        All calculations are estimates and provided by Zillow, Inc. for informational purposes only. Actual amounts may vary.
        HOA fees may include property taxes on listings classified as Co-Ops. Contact the listing agent and/or owner for fee details.
        Mortgage interest rates are dependent on a number of factors, including credit score, down payment, and repayment length. Interest rate data provided by Zillow Group Marketplace, Inc. as of 1/1/1970 from various mortgage lenders with which we have lead or other similar arrangements; the Estimated Payment is an average of those rates.
        See how much you could borrow to make a competitive offer.

        Climate risks

        Neighborhood: 38363

        Getting around

        1 / 100
        Car-Dependent
        11 / 100
        Somewhat Bikeable

        Nearby schools

        GreatSchools rating
        Schools provided by the listing agent
        • District: Decatur County

        Source: CWTAR. This data may not be complete. We recommend contacting the local school district to confirm school assignments for this home.

        A local agent can set up tours, give advice and negotiate with sellers.

        Browse local experts