Skip main navigation
Closed
  • Listed by: RE/MAX River Bend • Shawna Aughenbaugh • 618-772-2850
    Bought with: Dream Home Realty Centre Inc
    $240,000

    21 Doe Ct, Moro, IL 62067

    3beds
    1,367sqft
    Single Family Residence
    Built in 2003
    0.32 Acres Lot
    $231,700 Zestimate®
    $176/sqft
    $1,888 Estimated rent

    Home value

    $231,700

    $220,000 - $243,000

    $1,888/mo

    Zestimate® history
    Loading
    Loading...

    Owner options

    List your home for rent

    $1,888/mo

    Rent Zestimate®

    Find your next renter with Zillow Rental Manager. Plus, with online applications, you can quickly screen prospective tenants – for free.

    Learn more

    $1,888/mo

    Rent Zestimate®

    Refinance and save

    $1,776/mo

    Est. payment

    Refinancing to a lower rate could help reduce your monthly payments and save thousands over the life of the loan.

    See today's rates

    $1,776/mo

    Est. payment

    Explore your selling options

    Work with a Zillow partner agent

    Leverage their expertise and Zillow's premium Showcase listings to get your home seen by more buyers.

    Get started

    List with your own agent

    Get your home in front of millions of buyers by listing it on Zillow.

    Learn how to do it

    Sell it yourself

    Take full control of how buyers see your home on Zillow by listing For Sale by Owner (FSBO).

    List your home

    What's special

    Cozy fireplaceFresh paint throughoutDesirable corner lotAbundance of natural lightVaulted ceilingsLarge attached two-car garageMain floor laundry
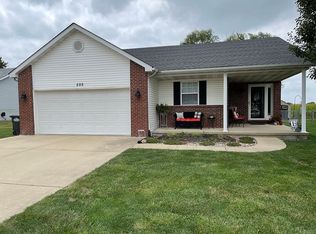
    Welcome home to this adorable three-bedroom, two-bath ranch located on a desirable corner lot in the peaceful Foxborough subdivision, within the highly regarded Bethalto school district. This move-in ready home greets you with a thoughtfully designed open floor plan that boasts vaulted ceilings and a spacious living room featuring a cozy fireplace. The heart of the home is the kitchen, equipped with a central island and brand new appliances, all replaced in 2025. Fresh paint throughout enhances the inviting atmosphere, complemented by an abundance of natural light. The open kitchen seamlessly flows into the dining area, with a sliding glass door that leads to a patio overlooking a large, flat backyard—newly privacy-fenced for your enjoyment. Convenience is key with main floor laundry and a primary suite that includes a walk-in closet and a bathroom combo. The large attached two-car garage, recently outfitted with a heater, is perfect for relaxing or working on projects. Additional updates include fresh paint throughout, newly added laundry cabinets, and both bathrooms featuring new vanities and flooring. The home is equipped with a new furnace, air conditioning, and hot water heater, all installed between 2025 and 2026. Don’t miss your chance to make this lovely home your own!

    Zillow last checked:

    Listing updated:

    Listed by:

    Shawna Aughenbaugh 618-772-2850,

    RE/MAX River Bend

    Bought with:

    Sherry Gilleland, 471001207

    Dream Home Realty Centre Inc

    Source: MARIS,MLS#: 26049174MLS LogoOriginating MLS: Southwestern Illinois Board of REALTORS

    Facts & features

    Interior

    Bedrooms & bathrooms
    • Bedrooms: 3
    • Bathrooms: 2
    • Full bathrooms: 2
    • Main level bathrooms: 2
    • Main level bedrooms: 3
    Heating
    • Natural Gas
    Cooling
    • Central Air
    Features
    • Has basement: No
    • Number of fireplaces: 1
    Interior area
    • Total structure area: 1,367
    • Total interior livable area: 1,367 sqft
    • Finished area above ground: 1,367

    Property

    Parking
    • Total spaces: 2
    • Parking features: Garage - Attached
    • Attached garage spaces: 2
    Features
    • Levels: One
    Lot
    • Size: 0.32 Acres
    • Dimensions: 154.27 x 90
    • Features: Back Yard, Level
    Details
    • Parcel number: 152090801102004
    • Special conditions: Standard

    Construction

    Type & style
    • Home type: SingleFamily
    • Architectural style: Traditional
    • Property subtype: Single Family Residence
    Materials
    • Vinyl Siding
    Condition
    • Year built: 2003

    Utilities & green energy

    • Electric: Ameren
    • Sewer: Public Sewer
    • Water: Public
    • Utilities for property: Electricity Connected, Natural Gas Connected, Sewer Connected

    Community & HOA

    Community
    • Subdivision: Foxborough Add
    HOA
    • Has HOA: No
    Location
    • Region: Moro

    Financial & listing details

    • Price per square foot: $176/sqft
    • Tax assessed value: $197,280
    • Annual tax amount: $4,084
    • Date on market: 8/3/2026
    • Cumulative days on market: 1 day
    • Listing terms: Cash,Conventional,FHA,VA Loan
    • Electric utility on property: Yes

    Price history

    DateEventPrice
    9/8/2026Sold$240,000+4.3%$176/sqft
    Source: MARIS #26049174 Report a problem
    8/5/2026Pending sale$230,000$168/sqft
    Source: MARIS #26049174 Report a problem
    8/3/2026Listed for sale$230,000+19.2%$168/sqft
    Source: MARIS #26049174 Report a problem
    7/29/2022Sold$192,900$141/sqft
    Source: MARIS #22015298 Report a problem
    7/29/2022Pending sale$192,900$141/sqft
    Source: MARIS #22015298 Report a problem
    6/23/2022Contingent$192,900$141/sqft
    Source: MARIS #22015298 Report a problem
    6/20/2022Listed for sale$192,900$141/sqft
    Source: MARIS #22015298 Report a problem
    4/28/2022Listing removed--
    Source: MARIS #22015298 Report a problem
    4/16/2022Contingent$192,900$141/sqft
    Source: MARIS #22015298 Report a problem
    4/14/2022Price change$192,900-2.6%$141/sqft
    Source: MARIS #22015298 Report a problem
    4/9/2022Listed for sale$198,000$145/sqft
    Source: MARIS #22015298 Report a problem
    4/5/2022Pending sale$198,000$145/sqft
    Source: MARIS #22015298 Report a problem
    3/30/2022Listed for sale$198,000$145/sqft
    Source: MARIS #22015298 Report a problem
    3/19/2022Pending sale$198,000$145/sqft
    Source: MARIS #22015298 Report a problem
    3/17/2022Listed for sale$198,000+27.7%$145/sqft
    Source: MARIS #22015298 Report a problem
    10/23/2019Sold$155,000+0.1%$113/sqft
    Source: Public Record Report a problem
    9/22/2019Pending sale$154,900$113/sqft
    Source: Equity Fifty-Five Realty LLC #19067648 Report a problem
    9/6/2019Listed for sale$154,900+29.1%$113/sqft
    Source: Equity Fifty-Five Realty LLC #19067648 Report a problem
    10/24/2003Sold$120,000$88/sqft
    Source: Public Record Report a problem

    Public tax history

    YearProperty taxesTax assessment
    2024$3,861 +4.6%$65,760 +7.8%
    2023$3,690 +5.9%$61,020 +8.4%
    2022$3,483 +1.5%$56,310 +6.3%
    2021$3,432 +1.9%$52,990 +4.4%
    2020$3,367 +0.9%$50,770 +2.1%
    2019$3,338 $49,750 +3.5%
    2018-- $48,090
    2017$3,236 +7.8%$48,090 +3.1%
    2016$3,002 $46,640
    2015$3,002 $46,640
    2014$3,002 $46,640
    2013$3,002 $46,640
    2012-- $46,640 -7.6%
    2011-- $50,470 -1.1%
    2010-- $51,040 +1%
    2009-- $50,540 +5.1%
    2007-- $48,070 +11.3%
    2005-- $43,180 +14.9%
    2004$275 $37,570 +846.3%
    2003-- $3,970
    Find assessor info on the county website

    Neighborhood: 62067

    Nearby schools

    GreatSchools rating
    Schools provided by the listing agent
    • Elementary: Bethalto Dist 8
    • Middle: Bethalto Dist 8
    • High: Bethalto

    Source: MARIS. This data may not be complete. We recommend contacting the local school district to confirm school assignments for this home.

    Get a cash offer in 3 minutes
    Find out how much your home could sell for in as little as 3 minutes with a no-obligation cash offer.
    Estimated market value
    $231,700
    Get a cash offer in 3 minutes
    Find out how much your home could sell for in as little as 3 minutes with a no-obligation cash offer.
    Estimated market value
    $231,700