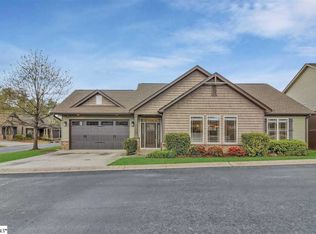
Enjoy low maintenance living in the highly desirable Bluestone Cottages community, conveniently located between Taylors and Greer with easy access to Wade Hampton Boulevard, Target, shopping, dining, GSP Airport, and both downtown Greer and Greenville. Designed for easy one level living with no interior stairs to navigate, this home is ideal for a variety of lifestyles. Lovingly cared for, this home offers an inviting open floor plan filled with natural light. A hardwood floored foyer welcomes you inside, where the spacious living room overlooks a natural area and features a beautiful corner stone gas log fireplace with hearth and wood mantel. The corner homesite provides additional space and privacy compared to many homes in the neighborhood. The kitchen is thoughtfully designed with stainless steel appliances, pantry closet, bar seating, and a pony wall that maintains the open feel of the home while keeping the kitchen workspace discreetly separated from the living area. The adjoining dining area features sliding doors that lead to a screened porch, creating the perfect space to enjoy your morning coffee or unwind at the end of the day. The primary suite offers a large walk in closet, dual vanities with knee space, soaking tub, and separate shower. Secondary bedrooms are generously sized, and the conveniently located hall bath is ideal for guests. Storage is abundant throughout the home, including a spacious laundry room with built in storage and a massive storage area located just off the garage. The decorative front door is accented with leaded glass sidelights and transom windows, adding character and curb appeal. The roof was replaced in 2018, offering added peace of mind for the next owner. With HOA provided lawn maintenance including grass cutting, tree trimming, weeding, fertilization, sprinkler repair, irrigation water, and trash service, this home offers true lock and leave living. As an added convenience, the community mailboxes are located directly across the street. For added peace of mind, the sellers are providing a one year home warranty with HVAC add on and seller coverage. Comfort, convenience, low maintenance living, easy one level living, and an unbeatable location come together beautifully at 21 Dolerite Drive.
Sold for $300,000
Zillow last checked:
Listing updated:
Bought with:
Angela Dillard
Covenant Realty Group, LLC
Source: Greater Greenville AOR,MLS#: 1593648
Price history
| Date | Event | Price |
|---|---|---|
| 9/22/2026 | Sold | $300,000-6.2%$183/sqft |
Source:  Greater Greenville AOR #1593648 Report a problem Greater Greenville AOR #1593648 Report a problem | ||
| 9/3/2026 | Contingent | $319,900$195/sqft |
Source: Greater Greenville AOR #1593648 Report a problem | ||
| 8/27/2026 | Price change | $319,900-1.6%$195/sqft |
Source: Greater Greenville AOR #1593648 Report a problem | ||
| 7/27/2026 | Price change | $325,000-3%$198/sqft |
Source: Greater Greenville AOR #1593648 Report a problem | ||
| 7/17/2026 | Price change | $334,900-2.2%$204/sqft |
Source: Greater Greenville AOR #1593648 Report a problem | ||
| 7/1/2026 | Price change | $342,500-3.5%$209/sqft |
Source: Greater Greenville AOR #1593648 Report a problem | ||
| 6/3/2026 | Listed for sale | $355,000$216/sqft |
Source: Greater Greenville AOR #1593648 Report a problem | ||
Get a cash offer in 3 minutes
Find out how much your home could sell for in as little as 3 minutes with a no-obligation cash offer.
Estimated market value
$300,000
