Beachside living meets convenience, affordability and privacy in this beautifully maintained 2-bedroom, 2-bath condo located east of A1A with beach access just steps away. Offering approximately 1,200 SF, a rare private attached 1-car garage, and a private courtyard view... this pet friendly coastal retreat is an exceptional opportunity for a primary residence, second home, or investment property. The open floor plan creates an easy flow for everyday living and entertaining. The kitchen and bathrooms have been updated featuring solid-surface countertops and modern finishes. Durable LVP flooring runs throughout the property, with the only exception being carpet on the stairs. Plantation shutters adorn the slider doors, and both bedrooms offer their own private balconies, providing multiple outdoor spaces to enjoy the ocean breezes and relaxed coastal lifestyle. The attached garage offers an epoxy-coated floor and abundant storage, including an entire wall of closets—an especially rare and valuable feature for a beachside condo. The property was repiped in 2021 and has been exceptionally well maintained and used as a second home. Located east of A1A, the condo provides easy access to the beach while placing you close to everyday conveniences and local favorites, including Publix, Kookaburra Coffee, Sunrise Brew, Butler Boat Ramp & Park, the world-famous Oasis Restaurant, The Elkhouse Eatery, and much more. Historic downtown and Anastasia State Park are also just a short drive away. Located in Flood Zone X, which generally does not require flood insurance. Condo fees include cable TV, interior pest control, exterior maintenance, management, master insurance policy, water and sewer, termite bond, trash collection, swimming pool, landscaping and grounds maintenance, palm tree trimming, irrigation, and reserves. A rare combination of beach access, private garage, thoughtful updates, generous storage, and coastal charm—this is beachside living at its best.
For sale
Price cut: $10K (9/23)
$409,000
21 Dondanville Rd Unit 26, Saint Augustine, FL 32080
2beds
1,200sqft
Condominium
Built in 1984
-- sqft lot
$-- Zestimate®
$341/sqft
$598/mo HOA
What's special
Private courtyard view
- 46 days
- 416
- 26
Zillow last checked:
Listing updated:
Listed by:
Ali Burchfield 904-669-0558,
Watson Realty Corp (A1A)
Source: St Augustine St Johns County BOR,MLS#: 263835
Facts & features
Interior
Bedrooms & bathrooms
- Bedrooms: 2
- Bathrooms: 2
- Full bathrooms: 2
Primary bedroom
- Level: Second
- Area: 192
- Dimensions: 16 x 12
Bedroom 2
- Area: 143
- Dimensions: 13 x 11
Primary bathroom
- Features: Shower Only
Dining room
- Features: Combo
- Area: 165
- Dimensions: 15 x 11
Kitchen
- Area: 72
- Dimensions: 9 x 8
Living room
- Area: 165
- Dimensions: 15 x 11
Heating
- Central, Electric
Cooling
- Central Air, Electric
Appliances
- Included: Dishwasher, Dryer, Microwave, Range, Refrigerator, Washer
Features
- Ceiling Fan(s)
- Flooring: Carpet, Other-See Remarks
Interior area
- Total structure area: 1,200
- Total interior livable area: 1,200 sqft
Property
Parking
- Total spaces: 1
- Parking features: 1 Car Garage, Attached, Guest, Off Street, Garage Door Opener
- Attached garage spaces: 1
Features
- Levels: 2 Story,Multi-Level
- Stories: 2
- Entry location: Ground Level
- Patio & porch: Patio
- Pool features: In Ground
Lot
- Features: East of A1A
Details
- Parcel number: 1757560026
- Zoning: RG-2
Construction
Type & style
- Home type: Condo
- Property subtype: Condominium
Materials
- Foundation: Slab
Condition
- New construction: No
- Year built: 1984
Utilities & green energy
- Sewer: Public Sewer
- Water: County
Community & HOA
Community
- Features: Beach Access, HOA
- Subdivision: Ocean Club Condo
HOA
- Has HOA: Yes
- Services included: Condo(Cable, Community Maintained, Internal Pest Control, Maintenance Exterior, Management, Master Policy, Sewer, Termite Bond, Trash Collection, Water)
- HOA fee: $598 monthly
Location
- Region: Saint Augustine
Financial & listing details
- Price per square foot: $341/sqft
- Tax assessed value: $355,000
- Annual tax amount: $4,801
- Price range: $409K - $409K
- Date on market: 8/28/2026
- Listing terms: Cash,Conventional
- Lease term: 1 Month
Estimated market value
Not available
Estimated sales range
Not available
Not available
Price history
| Date | Event | Price |
|---|---|---|
| 9/23/2026 | Price change | $409,000-2.4%$341/sqft |
Source:  St Augustine St Johns County BOR #263835 Report a problem St Augustine St Johns County BOR #263835 Report a problem | ||
| 8/28/2026 | Listed for sale | $419,000-14.3%$349/sqft |
Source: St Augustine St Johns County BOR #263835 Report a problem | ||
| 6/26/2023 | Sold | $489,000$408/sqft |
Source: Public Record Report a problem | ||
| 6/12/2023 | Pending sale | $489,000$408/sqft |
Source: St Augustine St Johns County BOR #232893 Report a problem | ||
| 5/26/2023 | Contingent | $489,000$408/sqft |
Source: St Augustine St Johns County BOR #232893 Report a problem | ||
| 5/25/2023 | Listed for sale | $489,000+88.8%$408/sqft |
Source: St Augustine St Johns County BOR #232893 Report a problem | ||
| 6/23/2004 | Sold | $259,000+85%$216/sqft |
Source: Public Record Report a problem | ||
| 4/28/2000 | Sold | $140,000$117/sqft |
Source: Public Record Report a problem | ||
Public tax history
| Year | Property taxes | Tax assessment |
|---|---|---|
| 2025 | $4,801 +4.1% | $355,000 -3% |
| 2024 | $4,612 | $366,000 +144.1% |
| 2023 | -- | $149,948 +3% |
| 2022 | -- | $145,581 +3% |
| 2021 | -- | $141,341 +1.4% |
| 2020 | -- | $139,390 +2.3% |
| 2019 | -- | $136,256 +1.9% |
| 2018 | -- | $133,715 +2.1% |
| 2017 | -- | $130,965 -0.9% |
| 2016 | -- | $132,119 +0.7% |
| 2015 | -- | $131,200 +0.8% |
| 2014 | -- | $130,159 +4.5% |
| 2013 | -- | $124,500 |
| 2012 | -- | $124,500 -2.4% |
| 2011 | -- | $127,500 -18.7% |
| 2010 | -- | $156,750 -5% |
| 2009 | -- | $165,000 -21.4% |
| 2008 | -- | $210,000 -22.2% |
| 2007 | -- | $270,000 |
| 2006 | -- | $270,000 +31.7% |
| 2005 | -- | $205,000 +34.4% |
| 2004 | -- | $152,500 +17.3% |
| 2003 | -- | $130,000 |
| 2002 | -- | $130,000 +10.6% |
| 2001 | -- | $117,500 +8.8% |
| 2000 | -- | $108,000 |
Find assessor info on the county website
Monthly payment
Est. payment
Payment breakdown
Explore the cost of this home by adjusting the details. Changes won't be saved.Climate risks
Neighborhood: Butler Beach
Nearby schools
Schools provided by the listing agent
- Elementary: W. D. Hartley
- Middle: Gamble Rogers
- High: Pedro Menendez
Source: St Augustine St Johns County BOR. This data may not be complete. We recommend contacting the local school district to confirm school assignments for this home.
- $410,0002 bd2 ba1.2k sqft21 Dondanville Rd UNIT 5, Saint Augustine, FL 32080Sold
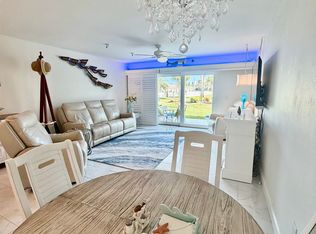
- $300,0002 bd2 ba1.2k sqft21 Dondanville Rd UNIT 20, Saint Augustine, FL 32080Sold

- $482,6002 bd2 ba1.4k sqft1721 Sea Fair Dr, Saint Augustine, FL 32080Off Market
- $740,2003 bd2 ba2.1k sqft100 Sea Garden Ct, Saint Augustine, FL 32080Off Market

Similar homes
- $399,9002 bd2 ba1k sqft98 Village Del Lago Cir, Saint Augustine, FL 32080For Sale
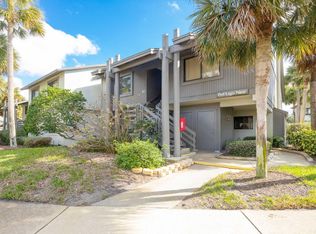 MLS ID #261801, Andrew Birchall, Birchall and Company Real Estate. St Augustine St Johns County BOR
 - $387,0002 bd2 ba1.2k sqft11 DONDANVILLE Road #9, St. Augustine Beach, FL 32080For Sale
 MLS ID #2148410, BENJAMIN C NUDEL. realMLS
 - $399,0002 bd2 ba1k sqft4250 A1a S Unit E31, Saint Augustine, FL 32080For Sale
 MLS ID #261017, Nancy Estevez, Berkshire Hathaway Homeservices Florida Network Realty. St Augustine St Johns County BOR
 - $425,0002 bd2 ba1k sqft4250 A1a S Unit K16, Saint Augustine, FL 32080For SaleMLS ID #261016, Nancy Estevez, Berkshire Hathaway Homeservices Florida Network Realty. St Augustine St Johns County BOR
