Skip main navigation
Sold for $525,000
  • $525,000

    21 Dora Dr, Media, PA 19063

    4beds
    1,636sqft
    Single Family Residence
    Built in 1971
    6,098 Square Feet Lot
    $603,700 Zestimate®
    $321/sqft
    $3,065 Estimated rent

    Home value

    $603,700

    $574,000 - $640,000

    $3,065/mo

    Zestimate® history
    Loading
    Loading...

    Owner options

    List your home for rent

    $3,065/mo

    Rent Zestimate®

    Find your next renter with Zillow Rental Manager. Plus, with online applications, you can quickly screen prospective tenants – for free.

    Learn more

    $3,065/mo

    Rent Zestimate®

    Refinance and save

    $3,525/mo

    Est. payment

    Refinancing to a lower rate could help reduce your monthly payments and save thousands over the life of the loan.

    See today's rates

    $3,525/mo

    Est. payment

    Explore your selling options

    Work with a Zillow partner agent

    Leverage their expertise and Zillow's premium Showcase listings to get your home seen by more buyers.

    Get started

    List with your own agent

    Get your home in front of millions of buyers by listing it on Zillow.

    Learn how to do it

    Sell it yourself

    Take full control of how buyers see your home on Zillow by listing For Sale by Owner (FSBO).

    List your home

    What's special

    Separate open deck areaMain floor powder roomUtility roomsGood sized bedroomsElectric ovenLow e windowsSeparate storage

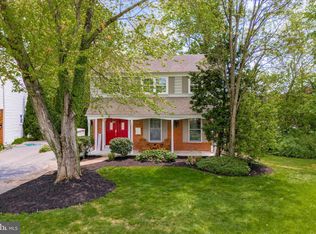
    Welcome to 21 Dora Drive where you'll find a beautiful 4 Bedroom 1.5 bath home with gleaming hardwood flooring throughout (some rooms have carpeting over the hardwoods) The covered entry door opens to a foyer that flows to the expansive sun filled living room with its' large bow window or you can go directly to the eat-In kitchen which offers a dishwasher, electric oven, microwave and lots of cabinetry for your storage needs. There is also outside access to the fabulous screened in porch with a skylight and a separate open deck area with a built in bench! The formal dining room has a beautiful pewter chandelier and a great bow window with a deep sill -creating a perfect spot for your plants to flourish. A convenient main floor powder room with laundry facilities completes this floor. Ascend the stairs to the 2nd floor to find a spacious main bedroom with ceiling fan and a double closet, followed by three additional good sized bedrooms and a large ceramic tiled hall bath. The living space continues into the nicely finished basement with separate storage and utility rooms with shelving....this home has it all including central air, Insulated windows throughout- with Low E windows on the back of the home , off street parking for approx 3 cars on the driveway and it is located on a quaint cul de sac in the award winning Rose Tree Media school district! This wonderful home is also located near the heart of Media where you can enjoy it's eclectic shops, eateries and night life!

    Zillow last checked:

    Listing updated:

    Listed by:

    Nancy Cullen 610-212-7785,

    BHHS Fox&Roach-Newtown Square

    Bought with:

    Christy Bond, RS335887

    Long & Foster Real Estate, Inc.

    Donna May Bond, RS151350A

    Long & Foster Real Estate, Inc.

    Source: Bright MLS,MLS#: PADE2061980MLS Logo

    Facts & features

    Interior

    Bedrooms & bathrooms
    • Bedrooms: 4
    • Bathrooms: 2
    • Full bathrooms: 1
    • 1/2 bathrooms: 1
    • Main level bathrooms: 1
    Basement
    • Area: 0
    Heating
    • Forced Air, Programmable Thermostat, Natural Gas
    Cooling
    • Central Air, Programmable Thermostat, Natural Gas
    Appliances
    • Included: Dishwasher, Dryer, Oven/Range - Electric, Refrigerator, Washer, Microwave, Trash Compactor, Electric Water Heater
    • Laundry: Main Level
    Features
    • Attic, Ceiling Fan(s), Eat-in Kitchen, Bathroom - Tub Shower
    • Flooring: Hardwood, Ceramic Tile, Carpet, Wood
    • Windows: Bay/Bow, Insulated Windows, Low Emissivity Windows
    • Basement: Full,Partially Finished
    • Has fireplace: No
    Interior area
    • Total structure area: 1,636
    • Total interior livable area: 1,636 sqft
    • Finished area above ground: 1,636
    • Finished area below ground: 0

    Property

    Parking
    • Total spaces: 3
    • Parking features: Driveway
    • Uncovered spaces: 3
    Accessibility
    • Accessibility features: None
    Features
    • Levels: Two
    • Stories: 2
    • Patio & porch: Deck, Screened
    • Pool features: None
    Lot
    • Size: 6,098 sqft
    • Dimensions: 29.00 x 99.00
    • Features: Cul-De-Sac, Front Yard, Irregular Lot, SideYard(s), Rear Yard
    Details
    • Additional structures: Above Grade, Below Grade
    • Parcel number: 35000032617
    • Zoning: RESIDENTIAL
    • Special conditions: Standard

    Construction

    Type & style
    • Home type: SingleFamily
    • Architectural style: Colonial
    • Property subtype: Single Family Residence
    Materials
    • Brick, Vinyl Siding
    • Foundation: Concrete Perimeter
    • Roof: Shingle
    Condition
    • New construction: No
    • Year built: 1971

    Utilities & green energy

    • Electric: 100 Amp Service, Circuit Breakers
    • Sewer: Public Sewer
    • Water: Public

    Community & neighborhood

    Location
    • Region: Media
    • Subdivision: None Available
    • Municipality: UPPER PROVIDENCE TWP

    Other

    Other facts
    • Listing agreement: Exclusive Right To Sell
    • Ownership: Fee Simple

    Price history

    DateEventPrice
    4/25/2024Sold$525,000+7.4%$321/sqft
    Source: Bright MLS #PADE2061980 Report a problem
    3/26/2024Pending sale$489,000$299/sqft
    Source: Bright MLS #PADE2061980 Report a problem
    3/23/2024Listed for sale$489,000$299/sqft
    Source: Bright MLS #PADE2061980 Report a problem

    Public tax history

    YearProperty taxesTax assessment
    2025$7,412 +6%$337,420
    2024$6,992 +3.6%$337,420
    2023$6,747 +3%$337,420
    2022$6,553 +0.2%$337,420
    2021$6,542 +765.9%$337,420 +143.9%
    2020$756 -84.5%$138,350
    2019$4,885 +1.6%$138,350
    2018$4,810 +533.5%$138,350
    2017$759 -2%$138,350
    2016$775 $138,350
    2015$775 $138,350
    2014$775 +4.9%$138,350
    2013$739 +0.8%$138,350
    2012$733 +2.3%$138,350
    2011$717 +2%$138,350
    2010$702 +5.3%$138,350
    2009$667 +2%$138,350
    2008$654 +6.1%$138,350
    2007$616 $138,350
    2006$616 $138,350
    2005$616 $138,350
    2004$616 +8.5%$138,350
    2003$567 +7.9%$138,350
    2002$526 $138,350
    2000$526 $138,350

    Find assessor info on the county website

    Neighborhood: 19063

    Nearby schools

    GreatSchools rating
    Schools provided by the listing agent
    • District: Rose Tree Media

    Source: Bright MLS. This data may not be complete. We recommend contacting the local school district to confirm school assignments for this home.

    Get a cash offer in 3 minutes
    Find out how much your home could sell for in as little as 3 minutes with a no-obligation cash offer.
    Estimated market value
    $603,700
    Get a cash offer in 3 minutes
    Find out how much your home could sell for in as little as 3 minutes with a no-obligation cash offer.
    Estimated market value
    $603,700