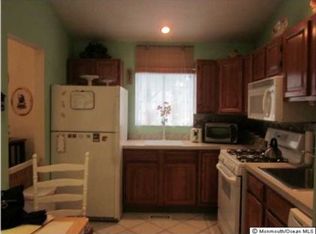
Coming Soon - in person showings begin 5/15. Welcome to 21 Downing Street, a beautifully maintained 3-bedroom, 1.5-bath ranch offering comfort, convenience, and style in a desirable Toms River neighborhood. Step inside to find a bright and inviting layout featuring an updated kitchen with sleek countertops and modern appliances—perfect for both everyday living and entertaining. The spacious family room boasts a cozy fireplace, creating a warm focal point for gatherings. Step outside to the covered patio overlooking a fully fenced backyard, ideal for outdoor dining, play, or relaxing in privacy. The attached garage adds everyday convenience, while the whole-house generator ensures peace of mind year-round. Additional upgrades include a newer HVAC system and water heater, providing energy efficiency and comfort. JUST MOVE IN!
Sold for $450,000
$450,000
21 Downing St, Toms River, NJ 08755
3beds
1,416sqft
Single Family Residence
Built in 1960
10,123 Square Feet Lot
$460,900 Zestimate®
$318/sqft
$3,029 Estimated rent
Home value
$460,900
$415,000 - $516,000
$3,029/mo
Zestimate® history
Owner options
List your home for rent
$3,029/mo
Rent Zestimate®
Find your next renter with Zillow Rental Manager. Plus, with online applications, you can quickly screen prospective tenants – for free.
$3,029/mo
Rent Zestimate®
Refinance and save
$2,974/mo
Est. payment
Refinancing to a lower rate could help reduce your monthly payments and save thousands over the life of the loan.
$2,974/mo
Est. payment
Explore your selling options
Work with a Zillow partner agent
Leverage their expertise and Zillow's premium Showcase listings to get your home seen by more buyers.
Get startedList with your own agent
Get your home in front of millions of buyers by listing it on Zillow.
Learn how to do itSell it yourself
Take full control of how buyers see your home on Zillow by listing For Sale by Owner (FSBO).
List your homeWhat's special
Cozy fireplaceModern appliancesUpdated kitchenFully fenced backyardSpacious family roomSleek countertopsCovered patio
Zillow last checked:
Listing updated:
Listed by:
Nancy Cagno 732-270-6100,
Coldwell Banker Flanagan Realty
Bought with:
NON MEMBER, 0225194075
Non Subscribing Office
Source: Bright MLS,MLS#: NJOC2033920
Facts & features
Interior
Bedrooms & bathrooms
- Bedrooms: 3
- Bathrooms: 2
- Full bathrooms: 1
- 1/2 bathrooms: 1
- Main level bathrooms: 2
- Main level bedrooms: 3
Basement
- Area: 0
Heating
- Forced Air, Natural Gas
Cooling
- Central Air, Electric
Appliances
- Included: Stainless Steel Appliance(s), Gas Water Heater
- Laundry: Has Laundry, Main Level
Features
- Attic, Breakfast Area, Ceiling Fan(s), Combination Kitchen/Dining, Family Room Off Kitchen, Open Floorplan, Kitchen - Table Space
- Has basement: No
- Number of fireplaces: 1
- Fireplace features: Gas/Propane
Interior area
- Total structure area: 1,416
- Total interior livable area: 1,416 sqft
- Finished area above ground: 1,416
- Finished area below ground: 0
Property
Parking
- Total spaces: 5
- Parking features: Garage Faces Side, Circular Driveway, Asphalt, Attached, Driveway, Off Street
- Attached garage spaces: 1
- Uncovered spaces: 4
Accessibility
- Accessibility features: None
Features
- Levels: One
- Stories: 1
- Patio & porch: Patio, Porch
- Exterior features: Awning(s), Lawn Sprinkler, Sidewalks, Street Lights, Underground Lawn Sprinkler
- Pool features: None
Lot
- Size: 10,123 sqft
- Dimensions: 81.00 x 125.00
- Features: Suburban
Details
- Additional structures: Above Grade, Below Grade, Outbuilding
- Parcel number: 0800411 2000029
- Zoning: R90
- Special conditions: Standard
Construction
Type & style
- Home type: SingleFamily
- Architectural style: Ranch/Rambler
- Property subtype: Single Family Residence
Materials
- Cedar, Combination, Composition, Vinyl Siding
- Foundation: Slab
- Roof: Shingle
Condition
- New construction: No
- Year built: 1960
- Major remodel year: 2023
Utilities & green energy
- Sewer: Public Sewer
- Water: Public
Community & neighborhood
Location
- Region: Toms River
- Subdivision: West Dover
- Municipality: TOMS RIVER TWP
Other
Other facts
- Listing agreement: Exclusive Right To Sell
- Listing terms: Cash,Conventional,FHA,VA Loan
- Ownership: Fee Simple
Price history
| Date | Event | Price |
|---|---|---|
| 7/15/2025 | Sold | $450,000+4.7%$318/sqft |
Source:  Bright MLS #NJOC2033920 Report a problem Bright MLS #NJOC2033920 Report a problem | ||
| 5/27/2025 | Pending sale | $430,000$304/sqft |
Source:  MoreMLS #22513777 Report a problem MoreMLS #22513777 Report a problem | ||
| 5/23/2025 | Contingent | $430,000$304/sqft |
Source: Bright MLS #NJOC2033920 Report a problem | ||
| 5/15/2025 | Listed for sale | $430,000$304/sqft |
Source: Bright MLS #NJOC2033920 Report a problem | ||
Public tax history
| Year | Property taxes | Tax assessment |
|---|---|---|
| 2023 | -- | $296,300 |
| 2022 | -- | $296,300 |
| 2021 | -- | $296,300 +56.9% |
| 2020 | -- | $188,800 |
| 2019 | -- | $188,800 |
| 2018 | -- | $188,800 |
| 2017 | $3,741 | $188,800 |
| 2016 | $3,741 | $188,800 |
| 2015 | $3,741 -6.9% | $188,800 -5% |
| 2013 | $4,019 +6.4% | $198,800 -26.4% |
| 2012 | $3,778 +6.3% | $270,000 |
| 2011 | $3,554 +11.7% | $270,000 |
| 2010 | $3,182 +138.8% | $270,000 |
| 2009 | $1,332 +5% | $270,000 +173% |
| 2008 | $1,269 +1.1% | $98,900 |
| 2007 | $1,255 +11.4% | $98,900 |
| 2006 | $1,126 | $98,900 |
| 2004 | -- | $98,900 |
| 2003 | -- | $98,900 |
| 2002 | -- | $98,900 |
| 2001 | -- | $98,900 |
Find assessor info on the county website
Neighborhood: 08755

Nearby schools
GreatSchools rating
- 5/10West Dover Elementary SchoolGrades: K-5Distance: 1.2 mi
- 5/10Toms River Intermediate NorthGrades: 6-8Distance: 2.6 mi
- 3/10Toms River High - North High SchoolGrades: 9-12Distance: 3 mi
Schools provided by the listing agent
- Elementary: West Dover
- Middle: Toms River Intermediate-west
- High: Toms River High - North H.s.
- District: Toms River Regional
Source: Bright MLS. This data may not be complete. We recommend contacting the local school district to confirm school assignments for this home.
Get a cash offer in 3 minutes
Find out how much your home could sell for in as little as 3 minutes with a no-obligation cash offer.
Estimated market value
$460,900
Get a cash offer in 3 minutes
Find out how much your home could sell for in as little as 3 minutes with a no-obligation cash offer.
Estimated market value
$460,900
- New Jersey
- Ocean County
- Toms River
- 08755
- 21 Downing St
Nearby cities
Nearby neighborhoods
Nearby zip codes
Other Toms River Topics
