Skip main navigation
Closed
  • $660,000

    21 Downshire Ln, Decatur, GA 30033

    3beds
    2,838sqft
    Single Family Residence
    Built in 1983
    0.36 Acres Lot
    $681,600 Zestimate®
    $233/sqft
    $3,437 Estimated rent

    Home value

    $681,600

    $634,000 - $736,000

    $3,437/mo

    Zestimate® history
    Loading
    Loading...

    Owner options

    List your home for rent

    $3,437/mo

    Rent Zestimate®

    Find your next renter with Zillow Rental Manager. Plus, with online applications, you can quickly screen prospective tenants – for free.

    Learn more

    $3,437/mo

    Rent Zestimate®

    Refinance and save

    $5,874/mo

    Est. payment

    Refinancing to a lower rate could help reduce your monthly payments and save thousands over the life of the loan.

    See today's rates

    $5,874/mo

    Est. payment

    Explore your selling options

    Work with a Zillow partner agent

    Leverage their expertise and Zillow's premium Showcase listings to get your home seen by more buyers.

    Get started

    List with your own agent

    Get your home in front of millions of buyers by listing it on Zillow.

    Learn how to do it

    Sell it yourself

    Take full control of how buyers see your home on Zillow by listing For Sale by Owner (FSBO).

    List your home

    What's special

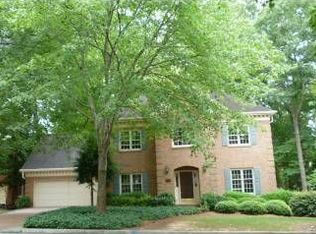
    Welcome to this stunning Primary-on-Main Home, located in a serene Cul-de-sac within a quiet and peaceful neighborhood a true hidden gem amidst the hustle and bustle of Atlanta. From the moment you step inside, you'll be drawn to the Expansive Living Room, where Oversized Windows flood the space with Natural Light. The Fireplace area, flanked by Custom Shelving, adds a beautiful focal point. Picture yourself savoring your morning coffee while gazing out the windows, taking in the peaceful surroundings. The Main Level features an inviting Office or Den, a Formal Dining Room, and a cozy Breakfast Nook that connects to a Chef's Kitchen. This Kitchen impresses with its spacious Granite Countertops, a large Center Island with a built-in cooktop, Stainless Steel Appliances, and ample Cabinetry, creating the perfect space for everything from weeknight meals to hosting lively gatherings. Step out from the kitchen to the Deck or onto the Patio, accessible through double French Doors in the Living Room, for seamless Indoor-Outdoor Entertaining. The Primary Suite is a true retreat with Private Patio access and an En-Suite Bathroom featuring an oversized Soaking Tub, a walk-in Shower with a bench, Dual Vanities, and an expansive Double Closets. Upstairs, you'll find two Large Bedrooms, including one with a Bonus Room and an oversized Walk-In Attic Space, plus a Full Bathroom with both private and hallway access. Storage abounds in this home, with numerous Closets, a spacious Linen Closet, and a Lofted Space in the Garage that's perfect for Storage! One standout feature is the massive Yard, the largest in the neighborhood, offering endless possibilities for outdoor fun and gardening. At the front of the home, the vibrant Japanese Maple steals the show when in full bloom, adding a touch of natural beauty to the property. The neighborhood is not only secluded and quiet but also conveniently located. With close proximity to I-285 and I-85, getting around town is a breeze, whether you're heading to work or exploring the city. Local favorites like The Grove, a welcoming restaurant with great food and a homey vibe, and the Oak Grove Market, offering ready-made meals and specialty groceries, add to the charm of the area. This home is a rare find, offering tranquility, functionality, and unbeatable convenience in a coveted Atlanta location. Don't miss your chance to make this incredible property your new home!

    Zillow last checked:

    Listing updated:

    Listed by:

    Grace Morgan 404-245-7565,

    Bolst, Inc.,

    Claire Knox 706-399-1078,

    Bolst, Inc.

    Bought with:

    Kathleen Sickeler, 201090

    Coldwell Banker Realty

    Source: GAMLS,MLS#: 10441231MLS Logo

    Facts & features

    Interior

    Bedrooms & bathrooms
    • Bedrooms: 3
    • Bathrooms: 3
    • Full bathrooms: 2
    • 1/2 bathrooms: 1
    • Main level bathrooms: 1
    • Main level bedrooms: 1
    Rooms
    • Room types: Family Room, Foyer
    Dining room
    • Features: Seats 12+, Separate Room
    Kitchen
    • Features: Breakfast Area, Breakfast Bar, Kitchen Island, Pantry, Solid Surface Counters
    Heating
    • Forced Air
    Cooling
    • Ceiling Fan(s), Central Air
    Appliances
    • Included: Dishwasher, Disposal, Microwave, Refrigerator
    • Laundry: Other
    Features
    • Bookcases, Double Vanity, Master On Main Level, Separate Shower, Soaking Tub, Walk-In Closet(s)
    • Flooring: Carpet, Hardwood
    • Basement: Crawl Space
    • Has fireplace: Yes
    • Fireplace features: Family Room, Masonry
    • Common walls with other units/homes: No Common Walls
    Interior area
    • Total structure area: 2,838
    • Total interior livable area: 2,838 sqft
    • Finished area above ground: 2,838
    • Finished area below ground: 0

    Property

    Parking
    • Parking features: Attached, Garage, Garage Door Opener, Kitchen Level
    • Has attached garage: Yes
    Features
    • Levels: Two
    • Stories: 2
    • Patio & porch: Deck
    • Fencing: Back Yard,Fenced
    • Body of water: None
    Lot
    • Size: 0.36 Acres
    • Features: Cul-De-Sac, Level, Private
    Details
    • Additional structures: Garage(s)
    • Parcel number: 18 162 01 058

    Construction

    Type & style
    • Home type: SingleFamily
    • Architectural style: Brick 4 Side,Traditional
    • Property subtype: Single Family Residence
    Materials
    • Brick
    • Foundation: Pillar/Post/Pier
    • Roof: Composition
    Condition
    • Resale
    • New construction: No
    • Year built: 1983

    Utilities & green energy

    • Sewer: Public Sewer
    • Water: Public
    • Utilities for property: Other

    Community & HOA

    Community
    • Features: Park, Playground, Near Public Transport, Walk To Schools, Near Shopping
    • Security: Carbon Monoxide Detector(s), Smoke Detector(s)
    • Subdivision: Westfield Square
    HOA
    • Has HOA: Yes
    • Services included: Maintenance Grounds
    • HOA fee: $1,500 annually
    Location
    • Region: Decatur

    Financial & listing details

    • Price per square foot: $233/sqft
    • Tax assessed value: $685,200
    • Annual tax amount: $8,029
    • Date on market: 1/16/2025
    • Cumulative days on market: 11 days
    • Listing agreement: Exclusive Right To Sell

    Price history

    DateEventPrice
    2/7/2025Sold$660,000+1.5%$233/sqft
    Source: GAMLS #10441231 Report a problem
    1/25/2025Pending sale$650,000$229/sqft
    Source: FMLS GA #7509991 Report a problem
    1/16/2025Listed for sale$650,000+15%$229/sqft
    Source: FMLS GA #7509991 Report a problem
    12/29/2022Sold$565,000-1.7%$199/sqft
    Source: Public Record Report a problem
    11/28/2022Pending sale$575,000$203/sqft
    Source: GAMLS #10078815 Report a problem
    10/12/2022Listed for sale$575,000$203/sqft
    Source: GAMLS #10078815 Report a problem
    9/26/2022Listing removed$575,000$203/sqft
    Source: GAMLS #10078815 Report a problem
    8/28/2022Listed for sale$575,000$203/sqft
    Source: GAMLS #10078815 Report a problem
    8/22/2022Pending sale$575,000$203/sqft
    Source: GAMLS #10078815 Report a problem
    8/5/2022Listed for sale$575,000-5%$203/sqft
    Source: GAMLS #10078815 Report a problem
    7/29/2022Listing removed$605,000$213/sqft
    Source: GAMLS #20055191 Report a problem
    7/4/2022Listed for sale$605,000+115.3%$213/sqft
    Source: FMLS GA #7075342 Report a problem
    5/5/2005Sold$281,000$99/sqft
    Source: Public Record Report a problem

    Public tax history

    YearProperty taxesTax assessment
    2025$8,251 +2.8%$274,080 +10%
    2024$8,029 -16.8%$249,240 +17.5%
    2023$9,652 +496.9%$212,160 +18.7%
    2022$1,617 0%$178,800 +0.7%
    2021$1,617 -0.1%$177,640 -7.7%
    2020$1,619 +3.2%$192,360 +15.6%
    2019$1,569 +1.4%$166,400 -5.3%
    2018$1,547 -9.6%$175,640 +2.6%
    2017$1,711 +7.6%$171,120 +7.9%
    2016$1,591 $158,640 +21.2%
    2014$1,591 $130,880 +8.1%
    2013-- $121,120
    2012-- $121,120 +25.5%
    2011-- $96,528 -25.1%
    2010$1,280 $128,880
    2009$1,280 +9.6%$128,880 0%
    2008$1,167 -78.3%$128,920
    2007$5,380 $128,920
    2006$5,380 +46.3%$128,920
    2005$3,676 +2%$128,920
    2004$3,606 +1.8%$128,920 +1.2%
    2003$3,541 +17%$127,440
    2002$3,026 +13.6%$127,440
    2001$2,664 $127,440
    Find assessor info on the county website

    Neighborhood: 30033

    Nearby schools

    GreatSchools rating
    Schools provided by the listing agent
    • Elementary: Briarlake
    • Middle: Henderson
    • High: Lakeside

    Source: GAMLS. This data may not be complete. We recommend contacting the local school district to confirm school assignments for this home.

    Get a cash offer in 3 minutes
    Find out how much your home could sell for in as little as 3 minutes with a no-obligation cash offer.
    Estimated market value
    $681,600
    Get a cash offer in 3 minutes
    Find out how much your home could sell for in as little as 3 minutes with a no-obligation cash offer.
    Estimated market value
    $681,600