Skip main navigation
Sold for $561,150
  • $561,150

    21 Drake St, Stafford, VA 22554

    4beds
    2,708sqft
    Single Family Residence
    Built in 1989
    0.41 Acres Lot
    $561,300 Zestimate®
    $207/sqft
    $3,022 Estimated rent

    Home value

    $561,300

    $522,000 - $606,000

    $3,022/mo

    Zestimate® history
    Loading
    Loading...

    Owner options

    List your home for rent

    $3,022/mo

    Rent Zestimate®

    Find your next renter with Zillow Rental Manager. Plus, with online applications, you can quickly screen prospective tenants – for free.

    Learn more

    $3,022/mo

    Rent Zestimate®

    Refinance and save

    $3,297/mo

    Est. payment

    Refinancing to a lower rate could help reduce your monthly payments and save thousands over the life of the loan.

    See today's rates

    $3,297/mo

    Est. payment

    Explore your selling options

    Work with a Zillow partner agent

    Leverage their expertise and Zillow's premium Showcase listings to get your home seen by more buyers.

    Get started

    List with your own agent

    Get your home in front of millions of buyers by listing it on Zillow.

    Learn how to do it

    Sell it yourself

    Take full control of how buyers see your home on Zillow by listing For Sale by Owner (FSBO).

    List your home

    What's special

    Two-car garageFresh paint throughoutBright and inviting layoutFront yard sprinkler systemGenerously sized fenced backyardQuiet cul-de-sacWelcoming front porch
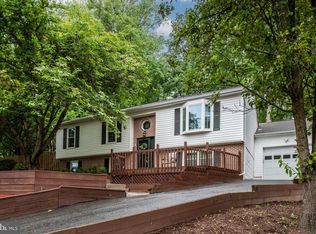
    **Multiple offers received! Highest & Best due Monday 4/6/26 at 5pm Please make sure I have responded to your offer via email acknowledging that I received it!** Welcome home to this beautifully updated three-level Colonial, offering over 2,700 square feet (estimated) of finished living space, perfectly situated on a quiet cul-de-sac & set on a spacious 0.40+ acre (rear) fenced lot. This 4-bedroom, 3.5-bath home features a bright & inviting layout with fresh paint throughout, new luxury vinyl plank flooring on the main and upper levels, & brand-new carpet in all bedrooms. The main level includes formal living & dining rooms, ideal for entertaining, along with a cozy family room highlighted by vaulted ceilings, skylights, & a charming woodstove. The kitchen has been thoughtfully updated with new stainless steel appliances & Corian countertops, providing both style & functionality. Upstairs, the spacious primary suite offers vaulted ceilings, a skylight, a walk-in closet, & a private en-suite bath, 2 good sized bedrooms, while a versatile loft area adds flexible living space for an office, playroom, or lounge. The finished basement is perfect for entertaining or relaxing, complete with a bar & wine cooler/mini refrigerator, as well as the 4th bedroom & a full bathroom for added convenience. Enjoy outdoor living with a large deck, welcoming front porch, & a generously sized fenced backyard. Additional highlights include a two-car garage and a front yard sprinkler system. This home offers the perfect blend of space, comfort, & modern updates—don’t miss your opportunity to make it yours!

    Zillow last checked:

    Listing updated:

    Listed by:

    Monica Embrey 571-221-5846,

    Samson Properties

    Bought with:

    Lindsey Harrington, 0225252628

    Berkshire Hathaway HomeServices PenFed Realty

    Source: Bright MLS,MLS#: VAST2047062MLS Logo

    Facts & features

    Interior

    Bedrooms & bathrooms
    • Bedrooms: 4
    • Bathrooms: 4
    • Full bathrooms: 3
    • 1/2 bathrooms: 1
    • Main level bathrooms: 1
    Primary bedroom
    • Features: Flooring - Carpet, Cathedral/Vaulted Ceiling, Ceiling Fan(s), Walk-In Closet(s), Skylight(s), Attached Bathroom
    • Level: Upper
    • Area: 180 Square Feet
    • Dimensions: 12 X 15
    Bedroom 2
    • Features: Flooring - Carpet, Ceiling Fan(s)
    • Level: Upper
    • Area: 130 Square Feet
    • Dimensions: 10 X 13
    Bedroom 3
    • Features: Flooring - Carpet, Ceiling Fan(s)
    • Level: Upper
    • Area: 130 Square Feet
    • Dimensions: 10 X 13
    Bedroom 4
    • Features: Flooring - Carpet, Lighting - Ceiling
    • Level: Lower
    • Area: 132 Square Feet
    • Dimensions: 11 X 12
    Primary bathroom
    • Features: Flooring - Tile/Brick, Crown Molding, Bathroom - Tub Shower
    • Level: Upper
    • Area: 54 Square Feet
    • Dimensions: 6 X 9
    Bathroom 2
    • Features: Bathroom - Tub Shower, Flooring - Luxury Vinyl Plank
    • Level: Upper
    • Area: 44 Square Feet
    • Dimensions: 4 X 11
    Bathroom 3
    • Features: Flooring - Ceramic Tile, Bathroom - Tub Shower
    • Level: Lower
    • Area: 40 Square Feet
    • Dimensions: 5 X 8
    Dining room
    • Features: Flooring - Luxury Vinyl Plank, Chair Rail, Crown Molding, Lighting - Ceiling
    • Level: Main
    • Area: 156 Square Feet
    • Dimensions: 12 X 13
    Family room
    • Features: Flooring - Luxury Vinyl Plank, Wood Stove, Skylight(s), Cathedral/Vaulted Ceiling, Ceiling Fan(s)
    • Level: Main
    • Area: 180 Square Feet
    • Dimensions: 12 X 15
    Foyer
    • Features: Crown Molding, Flooring - Luxury Vinyl Plank, Lighting - Ceiling
    • Level: Main
    • Area: 63 Square Feet
    • Dimensions: 7 X 9
    Half bath
    • Features: Flooring - Luxury Vinyl Plank
    • Level: Main
    • Area: 20 Square Feet
    • Dimensions: 4 X 5
    Kitchen
    • Features: Flooring - Luxury Vinyl Tile, Pantry
    • Level: Main
    • Area: 182 Square Feet
    • Dimensions: 13 X 14
    Laundry
    • Features: Flooring - Concrete
    • Level: Lower
    • Area: 240 Square Feet
    • Dimensions: 15 X 16
    Living room
    • Features: Crown Molding, Flooring - Luxury Vinyl Plank, Ceiling Fan(s)
    • Level: Main
    • Area: 187 Square Feet
    • Dimensions: 11 X 17
    Loft
    • Features: Flooring - Luxury Vinyl Plank
    • Level: Upper
    • Area: 120 Square Feet
    • Dimensions: 10 X 12
    Recreation room
    • Features: Flooring - Carpet, Recessed Lighting, Chair Rail, Crown Molding
    • Level: Lower
    • Area: 252 Square Feet
    • Dimensions: 14 X 18
    Heating
    • Heat Pump, Electric
    Cooling
    • Central Air, Ceiling Fan(s), Electric
    Appliances
    • Included: Electric Water Heater
    • Laundry: Laundry Room
    Features
    • Flooring: Carpet, Luxury Vinyl, Ceramic Tile
    • Basement: Finished
    • Has fireplace: No
    Interior area
    • Total structure area: 2,954
    • Total interior livable area: 2,708 sqft
    • Finished area above ground: 1,820
    • Finished area below ground: 888

    Property

    Parking
    • Total spaces: 2
    • Parking features: Inside Entrance, Garage Faces Front, Garage Door Opener, Asphalt, Attached, Driveway
    • Attached garage spaces: 2
    • Has uncovered spaces: Yes
    • Details: Garage Sqft: 441
    Accessibility
    • Accessibility features: None
    Features
    • Levels: Three
    • Stories: 3
    • Patio & porch: Deck, Porch
    • Exterior features: Underground Lawn Sprinkler
    • Pool features: None
    • Fencing: Back Yard
    Lot
    • Size: 0.41 Acres
    • Features: Backs to Trees, Cul-De-Sac
    Details
    • Additional structures: Above Grade, Below Grade
    • Parcel number: 30G 7B 138
    • Zoning: R1
    • Special conditions: Standard

    Construction

    Type & style
    • Home type: SingleFamily
    • Architectural style: Colonial
    • Property subtype: Single Family Residence
    Materials
    • Vinyl Siding
    • Foundation: Crawl Space
    Condition
    • Excellent
    • New construction: No
    • Year built: 1989

    Utilities & green energy

    • Sewer: Public Sewer
    • Water: Public

    Community & neighborhood

    Security
    • Security features: Electric Alarm
    Location
    • Region: Stafford
    • Subdivision: Greenridge

    Other

    Other facts
    • Listing agreement: Exclusive Right To Sell
    • Listing terms: Cash,Conventional,FHA,FHA 203(k),VA Loan,VHDA,USDA Loan,Rural Development
    • Ownership: Fee Simple

    Price history

    DateEventPrice
    4/28/2026Sold$561,150+4.9%$207/sqft
    Source: Bright MLS #VAST2047062 Report a problem
    4/7/2026Contingent$535,000$198/sqft
    Source: Bright MLS #VAST2047062 Report a problem
    4/3/2026Listed for sale$535,000+52.9%$198/sqft
    Source: Bright MLS #VAST2047062 Report a problem
    11/7/2018Listing removed$2,100$1/sqft
    Source: Heatherman Homes, LLC #1005388622 Report a problem
    9/18/2018Listed for rent$2,100$1/sqft
    Source: Heatherman Homes LLC Report a problem
    12/8/2017Listing removed$2,100$1/sqft
    Source: Heatherman Homes, Llc #1000997355 Report a problem
    9/27/2017Listed for rent$2,100$1/sqft
    Source: Heatherman Homes, LLC #ST10067070 Report a problem
    1/4/2016Sold$350,000$129/sqft
    Source: Public Record Report a problem
    11/15/2015Listed for sale$350,000+106.5%$129/sqft
    Source: FATHOM REALTY - 1320 CENTRAL PARK BLVD SUITE 200 FREDERICKSBURG VA 22401 Report a problem
    6/29/1998Sold$169,500$63/sqft
    Source: Public Record Report a problem

    Public tax history

    YearProperty taxesTax assessment
    2025$4,331 +3.4%$468,900
    2024$4,190 +6.6%$468,900 +7%
    2023$3,932 +5.6%$438,100
    2022$3,724 +11.1%$438,100 +26.8%
    2021$3,352 $345,600
    2020$3,352 -2%$345,600 +2%
    2019$3,421 +2%$338,700
    2018$3,353 $338,700 +29.9%
    2017$3,353 +29.9%$260,800 +11.7%
    2016$2,582 $233,500 -11%
    2015-- $262,300
    2014-- $262,300 +10.6%
    2013-- $237,100
    2012-- $237,100 +2.3%
    2011-- $231,800
    2010-- $231,800 -26.4%
    2009-- $314,900
    2008-- $314,900 -25.9%
    2006-- $424,900
    2005-- $424,900 +83.5%
    2004-- $231,500 +28.5%
    2003-- $180,200
    2002-- $180,200 +10.5%
    2001-- $163,100
    2000-- $163,100

    Find assessor info on the county website

    Neighborhood: 22554

    Nearby schools

    GreatSchools rating
    Schools provided by the listing agent
    • High: Brooke Point
    • District: Stafford County Public Schools

    Source: Bright MLS. This data may not be complete. We recommend contacting the local school district to confirm school assignments for this home.

    Get a cash offer in 3 minutes
    Find out how much your home could sell for in as little as 3 minutes with a no-obligation cash offer.
    Estimated market value
    $561,300
    Get a cash offer in 3 minutes
    Find out how much your home could sell for in as little as 3 minutes with a no-obligation cash offer.
    Estimated market value
    $561,300