Skip main navigation
Off market
  • $394,000

    21 Dresner Cir, Upper Chichester, PA 19061

    2beds
    3baths
    2,162sqft
    Townhouse
    Built in 2003
    3,058 Square Feet Lot
    $394,000 Zestimate®
    $182/sqft
    $2,553 Estimated rent

    Home value

    $394,000

    $374,000 - $414,000

    $2,553/mo

    Zestimate® history
    Loading
    Loading...

    Owner options

    List your home for rent

    $2,553/mo

    Rent Zestimate®

    Find your next renter with Zillow Rental Manager. Plus, with online applications, you can quickly screen prospective tenants – for free.

    Learn more

    $2,553/mo

    Rent Zestimate®

    Refinance and save

    $2,906/mo

    Est. payment

    Refinancing to a lower rate could help reduce your monthly payments and save thousands over the life of the loan.

    See today's rates

    $2,906/mo

    Est. payment

    Explore your selling options

    Work with a Zillow partner agent

    Leverage their expertise and Zillow's premium Showcase listings to get your home seen by more buyers.

    Get started

    List with your own agent

    Get your home in front of millions of buyers by listing it on Zillow.

    Learn how to do it

    Sell it yourself

    Take full control of how buyers see your home on Zillow by listing For Sale by Owner (FSBO).

    List your home

    What's special

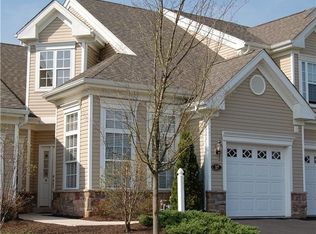
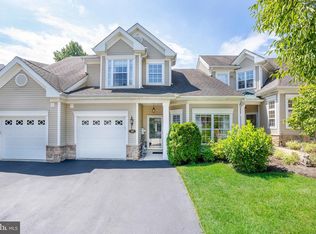
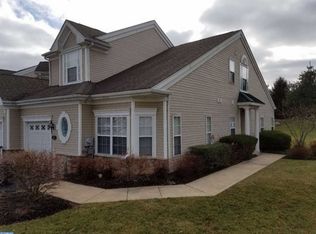
    Welcome to 21 Dresner Circle in the sought-after Creekside Village in Boothwyn, an active 55 and over community. This move in ready townhome is one floor living at its best from the front door you enter into the foyer with a large vaulted ceiling, a formal dining room and living room w/ gas fireplace and sliders to a cement patio and a 2 story ceiling overlooked by a 2nd floor loft. The eat in kitchen is bright and airy with laminate floors, granite counter tops, gas stove, and a new built in microwave. The large master bedroom is off the living room with a walk in closet, en-suite bathroom, double vanity and shower. The laundry room, powder room and single car garage finishes off the first floor. The second floor has a loft at the top of the staircase, a walk-in utility closet, a guest room with an attached tiled full bath with tub, vanity, and linen closet. This home is situated close to the clubhouse which offers a pool, fitness center, game room, tennis courts, bocce court, putting green and many other activities that the residents can take advantage of along with a walking trail. Close to I95 with easy access to Wilmington train station and Philadelphia International airport. 2020-03-10

    This property is not currently displayed as for sale or rent on Zillow. This may be different from what's on other websites or public sources.
    Facts & features

    Interior

    Bedrooms & bathrooms
    • Bedrooms: 2
    • Bathrooms: 3
    Heating
    • Forced air, Gas
    Cooling
    • Central
    Appliances
    • Included: Dishwasher, Dryer, Garbage disposal, Microwave, Range / Oven, Refrigerator, Washer
    Features
    • Pantry, Walk-In Closet(s), Dining Area, Eat-in Kitchen, Attic, Entry Level Bedroom, Master Bath(s), Combination Dining/Living, Chair Railings, Stall Shower
    • Flooring: Carpet
    • Basement: None
    • Has fireplace: Yes
    Interior area
    • Total interior livable area: 2,162 sqft
    • Finished area below ground: 0

    Property

    Parking
    • Total spaces: 1
    • Parking features: Garage - Attached
    Accessibility
    • Accessibility features: Other Bath Mod, Grab Bars Mod
    Features
    • Exterior features: Vinyl
    Lot
    • Size: 3,058 Square Feet
    Details
    • Parcel number: 09000111409
    • Special conditions: Standard

    Construction

    Type & style
    • Home type: Townhouse
    • Architectural style: CAPE COD
    Condition
    • Year built: 2003

    Community & HOA

    Community
    • Features: Fifty Five Plus Active Community
    • Senior community: Yes
    HOA
    • Has HOA: Yes
    • HOA fee: $201 monthly
    Location
    • Region: Upper Chichester

    Financial & listing details

    • Price per square foot: $182/sqft
    • Tax assessed value: $237,960
    • Annual tax amount: $8,984

    Price history

    DateEventPrice
    3/31/2020Sold$275,000$127/sqft
    Source: Public Record Report a problem
    2/18/2020Pending sale$275,000$127/sqft
    Source: BHHS Fox & Roach Chadds Ford #PADE508656 Report a problem
    2/7/2020Listed for sale$275,000+34.2%$127/sqft
    Source: BHHS Fox & Roach-Chadds Ford #PADE508656 Report a problem
    11/13/2003Sold$204,900$95/sqft
    Source: Public Record Report a problem

    Public tax history

    YearProperty taxesTax assessment
    2026$8,984 +11.2%$237,960
    2025$8,078 +2.2%$237,960
    2024$7,906 +3.3%$237,960
    2023$7,653 +2.5%$237,960
    2022$7,466 $237,960
    2021$7,466 +964.7%$237,960 +85.3%
    2020$701 -89.2%$128,400
    2019$6,474 -0.3%$128,400
    2018$6,492 +821.3%$128,400
    2017$705 -2%$128,400
    2016$719 +2%$128,400
    2015$705 -2%$128,400
    2014$719 +4.8%$128,400
    2013$686 +2.8%$128,400
    2012$667 +0.3%$128,400
    2011$665 -19.6%$128,400 -21.2%
    2010$827 +7.5%$162,865
    2009$769 $162,865
    2008$769 +6.1%$162,865
    2007$725 $162,865
    2006$725 $162,865
    2005$725 +408.9%$162,865 +409%
    2004$142 $32,000
    Find assessor info on the county website

    Neighborhood: 19061

    Nearby schools

    GreatSchools rating
    Schools provided by the listing agent
    • District: CHICHESTER

    Source: The MLS. This data may not be complete. We recommend contacting the local school district to confirm school assignments for this home.

    Get a cash offer in 3 minutes
    Find out how much your home could sell for in as little as 3 minutes with a no-obligation cash offer.
    Estimated market value
    $394,000
    Get a cash offer in 3 minutes
    Find out how much your home could sell for in as little as 3 minutes with a no-obligation cash offer.
    Estimated market value
    $394,000