Discover the timeless charm of this remodeled Colonial residence nestled on a sprawling 1-acre lot, providing a serene and private oasis within the sought-after Tokeneke School District. Step inside to find a spacious interior, complete with a chef's dream kitchen seamlessly flowing into the inviting family room. A cozy living room with a charming fireplace beckons you to unwind, while numerous private spaces cater to your every need. Outside, you'll be captivated by the enchanting patios, designed for seamless outdoor entertaining. This home boasts all the modern amenities and features you desire for today's comfortable living as well as easy access to town, train and beaches. Welcome to your dream home!
Sold for $3,125,000
Street View
$3,125,000
21 Driftway Lane, Darien, CT 06820
5beds
4,199sqft
Single Family Residence
Built in 1954
1.12 Acres Lot
$3,868,200 Zestimate®
$744/sqft
$-- Estimated rent
Home value
$3,868,200
$3.48M - $4.33M
Not available
Zestimate® history
Owner options
List your home for rent
Find your next renter with Zillow Rental Manager. Plus, with online applications, you can quickly screen prospective tenants – for free.
Refinance and save
$23,512/mo
Est. payment
Refinancing to a lower rate could help reduce your monthly payments and save thousands over the life of the loan.
$23,512/mo
Est. payment
Explore your selling options
Work with a Zillow partner agent
Leverage their expertise and Zillow's premium Showcase listings to get your home seen by more buyers.
Get startedList with your own agent
Get your home in front of millions of buyers by listing it on Zillow.
Learn how to do itSell it yourself
Take full control of how buyers see your home on Zillow by listing For Sale by Owner (FSBO).
List your homeWhat's special
Charming fireplaceSpacious interiorEasy access to town
Zillow last checked:
Listing updated:
Listed by:
Sheree Frank 203-249-9396,
Houlihan Lawrence 203-655-8238
Bought with:
Peter Stuart, RES.0790248
Houlihan Lawrence
Source: Smart MLS,MLS#: 170597348
Facts & features
Interior
Bedrooms & bathrooms
- Bedrooms: 5
- Bathrooms: 6
- Full bathrooms: 4
- 1/2 bathrooms: 2
Primary bedroom
- Features: Remodeled, Full Bath, Walk-In Closet(s), Hardwood Floor
- Level: Upper
- Area: 255 Square Feet
- Dimensions: 15 x 17
Bedroom
- Features: Full Bath, Hardwood Floor
- Level: Main
- Area: 180 Square Feet
- Dimensions: 12 x 15
Bedroom
- Features: Hardwood Floor
- Level: Upper
- Area: 182 Square Feet
- Dimensions: 13 x 14
Bedroom
- Features: Hardwood Floor
- Level: Upper
- Area: 156 Square Feet
- Dimensions: 12 x 13
Bedroom
- Features: Full Bath, Hardwood Floor
- Level: Upper
- Area: 306 Square Feet
- Dimensions: 17 x 18
Den
- Features: Remodeled, Hardwood Floor
- Level: Main
- Area: 156 Square Feet
- Dimensions: 12 x 13
Dining room
- Features: Hardwood Floor
- Level: Main
- Area: 168 Square Feet
- Dimensions: 12 x 14
Family room
- Features: Remodeled, Sliders, Hardwood Floor
- Level: Main
- Area: 306 Square Feet
- Dimensions: 17 x 18
Kitchen
- Features: Remodeled, Built-in Features, Kitchen Island, Pantry, Hardwood Floor
- Level: Main
- Area: 368 Square Feet
- Dimensions: 16 x 23
Living room
- Features: Remodeled, Fireplace, Hardwood Floor
- Level: Main
- Area: 299 Square Feet
- Dimensions: 13 x 23
Office
- Features: Hardwood Floor
- Level: Upper
- Area: 102 Square Feet
- Dimensions: 6 x 17
Rec play room
- Level: Lower
- Area: 336 Square Feet
- Dimensions: 16 x 21
Heating
- Forced Air, Oil, Propane
Cooling
- Central Air
Appliances
- Included: Oven/Range, Microwave, Refrigerator, Water Heater
- Laundry: Upper Level, Mud Room
Features
- Entrance Foyer
- Basement: Full,Partially Finished
- Attic: Pull Down Stairs
- Number of fireplaces: 1
Interior area
- Total structure area: 4,199
- Total interior livable area: 4,199 sqft
- Finished area above ground: 4,199
Property
Parking
- Total spaces: 2
- Parking features: Attached, Garage Door Opener
- Attached garage spaces: 2
Lot
- Size: 1.12 Acres
- Features: Open Lot, Level
Details
- Parcel number: 108907
- Zoning: R-1
Construction
Type & style
- Home type: SingleFamily
- Architectural style: Colonial
- Property subtype: Single Family Residence
Materials
- Clapboard
- Foundation: Concrete Perimeter
- Roof: Asphalt
Condition
- New construction: No
- Year built: 1954
Utilities & green energy
- Sewer: Septic Tank
- Water: Public
- Utilities for property: Cable Available
Community & HOA
Community
- Features: Library, Playground, Near Public Transport
HOA
- Has HOA: No
Location
- Region: Darien
Financial & listing details
- Price per square foot: $744/sqft
- Tax assessed value: $1,183,560
- Annual tax amount: $20,842
- Date on market: 12/13/2023
- Exclusions: DR Chandelier, Hot Tub, Bee Containers, Fish Tank, Washer and 2 Dryers, Garden Statue, Stainless Steel Garage Fridge
Price history
| Date | Event | Price |
|---|---|---|
| 12/11/2023 | Sold | $3,125,000+7.9%$744/sqft |
Source:  Smart MLS #170597348 Report a problem Smart MLS #170597348 Report a problem | ||
| 9/20/2023 | Pending sale | $2,895,000$689/sqft |
Source: Smart MLS #170597348 Report a problem | ||
| 9/13/2023 | Listed for sale | $2,895,000+337%$689/sqft |
Source: Smart MLS #170597348 Report a problem | ||
| 7/31/2018 | Sold | $662,500$158/sqft |
Source: Public Record Report a problem | ||
Public tax history
| Year | Property taxes | Tax assessment |
|---|---|---|
| 2025 | $28,577 +5.4% | $1,846,040 |
| 2024 | $27,118 +69.6% | $1,846,040 +103.3% |
| 2023 | $15,989 +2.2% | $907,970 |
| 2022 | $15,644 +1.3% | $907,970 -1% |
| 2021 | $15,449 +3.1% | $917,420 |
| 2020 | $14,981 -0.9% | $917,420 |
| 2019 | $15,110 -19.4% | $917,420 -21.3% |
| 2018 | $18,756 -0.5% | $1,166,410 |
| 2017 | $18,849 +2.5% | $1,166,410 |
| 2016 | $18,394 +2.7% | $1,166,410 |
| 2015 | $17,904 +2.3% | $1,166,410 |
| 2014 | $17,508 -5.7% | $1,166,410 -17.2% |
| 2013 | $18,562 +3.9% | $1,409,380 |
| 2012 | $17,871 +3.9% | $1,409,380 |
| 2011 | $17,194 +3.9% | $1,409,380 |
| 2010 | $16,546 +3.3% | $1,409,380 |
| 2009 | $16,025 -0.4% | $1,409,380 +27.5% |
| 2008 | $16,085 +4.9% | $1,105,510 |
| 2007 | $15,333 +3.5% | $1,105,510 |
| 2006 | $14,814 -28% | $1,105,510 -30% |
| 2005 | $20,562 +55.6% | $1,579,300 +42.9% |
| 2004 | $13,211 +51.3% | $1,105,510 +65.4% |
| 2003 | $8,731 -6.8% | $668,500 |
| 2001 | $9,372 +7.3% | $668,500 -30% |
| 2000 | $8,731 +17.6% | $955,000 +128% |
| 1999 | $7,423 | $418,880 |
Find assessor info on the county website
Neighborhood: Tokeneke
Nearby homes
- $5,228,4005 bd6 ba5.3k sqft27 Driftway Ln, Darien, CT 06820Off Market
- $5,218,1007 bd7 ba6k sqft25 Driftway Ln, Darien, CT 06820Off Market
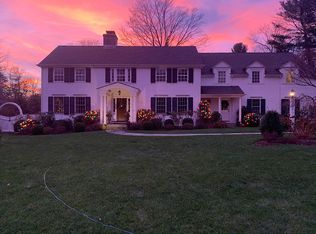
- $1,760,0005 bd3 ba3.5k sqft17R Old Farm Rd, Darien, CT 06820Sold
- $4,143,3005 bd5 ba4.9k sqft15 Driftway Ln, Darien, CT 06820Off Market
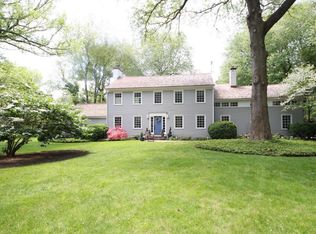
- $5,042,2005 bd4 ba5.1k sqft24 Driftway Ln, Darien, CT 06820Off Market
- $1,760,0001.03 acres17 Old Farm Rd #R, Darien, CT 06820Sold
- $4,111,7005 bd4 ba4.6k sqft29 Driftway Ln, Darien, CT 06820Off Market
- $3,872,4003 bd3 ba3 sqft18 Driftway Ln, Darien, CT 06820Off Market
Nearby schools
GreatSchools rating
- 9/10Tokeneke Elementary SchoolGrades: PK-5Distance: 0.3 mi
- 10/10Middlesex Middle SchoolGrades: 6-8Distance: 2.2 mi
- 10/10Darien High SchoolGrades: 9-12Distance: 2.1 mi
Schools provided by the listing agent
- Elementary: Tokeneke
- Middle: Middlesex
- High: Darien
Source: Smart MLS. This data may not be complete. We recommend contacting the local school district to confirm school assignments for this home.
Sell for more on Zillow
Get a Zillow Showcase℠ listing at no additional cost and you could sell for .
$3,868,200
2% more
+$77,364
With Zillow Showcase(estimated)
$3,945,564
Sell for more on Zillow
Get a Zillow Showcase℠ listing at no additional cost and you could sell for .
$3,868,200
2% more
+$77,364
With Zillow Showcase(estimated)
$3,945,564
- Connecticut
- Fairfield County
- Darien
- 06820
- Tokeneke
- 21 Driftway Lane
