Welcome to this newly listed ranch-style home! This property has been well-maintained by the same owner since it was built. The home features several updates, including a new heating and air conditioning system installed in 2019 and a recently replaced water heater in 2021. This spacious home has 3 bedrooms, 2 full bathrooms, an eat-in kitchen, a 3-season sunroom, and a nice-sized living room. The finished lower level provides additional living space, perfect for everyone's needs. The backyard is beautifully landscaped and ideal for outdoor activities. The home is located in a convenient area with easy access to all necessary amenities, including shopping, dining, entertainment, and major highways. Don't miss out on this incredible opportunity! Schedule your viewing today! Showings begin Friday, 12/15.Open House on Saturday, 12/16, and Sunday, 12/17, from 11:30 am to 1:30 pm.
Sold for $543,000
$543,000
21 Driscoll St, Peabody, MA 01960
3beds
960sqft
Single Family Residence
Built in 1965
4,678 Square Feet Lot
$651,700 Zestimate®
$566/sqft
$3,302 Estimated rent
Home value
$651,700
$613,000 - $691,000
$3,302/mo
Zestimate® history
Owner options
List your home for rent
$3,302/mo
Rent Zestimate®
Find your next renter with Zillow Rental Manager. Plus, with online applications, you can quickly screen prospective tenants – for free.
$3,302/mo
Rent Zestimate®
Refinance and save
$3,374/mo
Est. payment
Refinancing to a lower rate could help reduce your monthly payments and save thousands over the life of the loan.
$3,374/mo
Est. payment
Explore your selling options
Work with a Zillow partner agent
Leverage their expertise and Zillow's premium Showcase listings to get your home seen by more buyers.
Get startedList with your own agent
Get your home in front of millions of buyers by listing it on Zillow.
Learn how to do itSell it yourself
Take full control of how buyers see your home on Zillow by listing For Sale by Owner (FSBO).
List your homeWhat's special
Spacious homeEat-in kitchenNew heating
Zillow last checked:
Listing updated:
Listed by:
Luciano Leone Team 617-905-8359,
RE/MAX 360 978-535-3122,
Robin Murphy 978-979-5098
Bought with:
The Movement Group
Compass
Source: MLS PIN,MLS#: 73187584
Facts & features
Interior
Bedrooms & bathrooms
- Bedrooms: 3
- Bathrooms: 2
- Full bathrooms: 2
Primary bedroom
- Features: Closet, Flooring - Hardwood
- Level: First
- Area: 132
- Dimensions: 12 x 11
Bedroom 2
- Features: Closet, Flooring - Hardwood
- Level: First
- Area: 121
- Dimensions: 11 x 11
Bedroom 3
- Features: Closet, Flooring - Hardwood
- Level: First
- Area: 108
- Dimensions: 9 x 12
Bathroom 1
- Features: Flooring - Stone/Ceramic Tile
- Level: First
Bathroom 2
- Features: Bathroom - Tiled With Shower Stall, Closet - Linen
- Level: Basement
Kitchen
- Features: Ceiling Fan(s), Closet, Dining Area
- Level: Main,First
- Area: 184
- Dimensions: 16 x 11.5
Living room
- Features: Flooring - Hardwood, Flooring - Wall to Wall Carpet
- Level: First
- Area: 192
- Dimensions: 16 x 12
Heating
- Forced Air, Natural Gas
Cooling
- Central Air
Appliances
- Included: Gas Water Heater, Range, Refrigerator, Washer, Dryer
- Laundry: Laundry Closet, Electric Dryer Hookup, Washer Hookup, In Basement
Features
- Walk-In Closet(s), Closet, Sun Room, Bonus Room, Kitchen
- Flooring: Tile, Carpet, Hardwood
- Windows: Insulated Windows, Storm Window(s)
- Basement: Full,Finished,Walk-Out Access,Interior Entry,Sump Pump
- Has fireplace: No
Interior area
- Total structure area: 960
- Total interior livable area: 960 sqft
Property
Parking
- Total spaces: 3
- Parking features: Detached, Carport, Garage Faces Side, Paved Drive, Tandem
- Garage spaces: 1
- Has carport: Yes
- Uncovered spaces: 2
Features
- Patio & porch: Porch - Enclosed, Patio
- Exterior features: Porch - Enclosed, Patio, Storage, Fenced Yard
- Fencing: Fenced
Lot
- Size: 4,678 Square Feet
- Features: Level
Details
- Parcel number: 2105223
- Zoning: R1A
Construction
Type & style
- Home type: SingleFamily
- Architectural style: Ranch
- Property subtype: Single Family Residence
Materials
- Frame
- Foundation: Concrete Perimeter
- Roof: Shingle
Condition
- Year built: 1965
Utilities & green energy
- Electric: Circuit Breakers
- Sewer: Public Sewer
- Water: Public
- Utilities for property: for Electric Range, for Electric Dryer, Washer Hookup
Community & HOA
Community
- Features: Public Transportation, Shopping, Park, Golf, Medical Facility, Laundromat, Highway Access, House of Worship, Private School, Public School, University, Sidewalks
HOA
- Has HOA: No
Location
- Region: Peabody
Financial & listing details
- Price per square foot: $566/sqft
- Tax assessed value: $410,600
- Annual tax amount: $3,909
- Date on market: 1/21/2026
- Listing terms: Contract
- Road surface type: Paved
Price history
| Date | Event | Price |
|---|---|---|
| 1/26/2024 | Sold | $543,000+2.6%$566/sqft |
Source: MLS PIN #73187584 Report a problem | ||
| 12/14/2023 | Listed for sale | $529,000$551/sqft |
Source: MLS PIN #73187584 Report a problem | ||
Public tax history
| Year | Property taxes | Tax assessment |
|---|---|---|
| 2025 | $4,613 +21.4% | $498,200 +19.5% |
| 2024 | $3,801 -2.8% | $416,800 +1.5% |
| 2023 | $3,909 | $410,600 |
| 2022 | $3,909 +11.5% | $410,600 +22.8% |
| 2021 | $3,507 +3.8% | $334,300 +6.2% |
| 2020 | $3,380 +8.8% | $314,700 +11.5% |
| 2019 | $3,107 +4% | $282,200 +8.2% |
| 2018 | $2,988 +3.2% | $260,700 +5.9% |
| 2017 | $2,894 +7.3% | $246,100 +8.7% |
| 2016 | $2,697 -7.1% | $226,300 -4.1% |
| 2015 | $2,903 +11.3% | $236,000 +12.2% |
| 2014 | $2,608 -7.9% | $210,300 -11.1% |
| 2013 | $2,833 -0.1% | $236,500 -1.5% |
| 2012 | $2,837 +2.1% | $240,000 |
| 2011 | $2,779 +5.6% | $240,000 -4.3% |
| 2010 | $2,632 +5.4% | $250,700 -6.6% |
| 2009 | $2,497 +2.5% | $268,500 -4.4% |
| 2008 | $2,435 -0.8% | $280,900 -11.2% |
| 2007 | $2,454 +9.9% | $316,200 +7.6% |
| 2006 | $2,233 +4.8% | $293,800 +14.4% |
| 2005 | $2,131 +2.6% | $256,800 |
| 2004 | $2,078 +21.2% | $256,800 +41.5% |
| 2003 | $1,715 +25.4% | $181,500 +10% |
| 2001 | $1,368 +3.2% | $165,000 +21.1% |
| 1999 | $1,325 | $136,200 |
Find assessor info on the county website
Neighborhood: 01960
Nearby homes
- $508,1002 bd1 ba1.1k sqft23 Driscoll St, Peabody, MA 01960Off Market
- $621,0003 bd1 ba1.1k sqft19 Driscoll St, Peabody, MA 01960Off Market
- $723,8004 bd2 ba1.8k sqft25 Driscoll St, Peabody, MA 01960Off Market
- $592,3003 bd2 ba930 sqft16 Davis Ter, Peabody, MA 01960Off Market
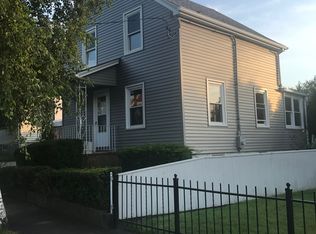
- $565,2003 bd2 ba1k sqft17 Driscoll St, Peabody, MA 01960Off Market
- $778,2003 bd3 ba2.4k sqft18 Davis Ter, Peabody, MA 01960Off Market
- $825,3006 bd3 ba2.3k sqft27 Driscoll St, Peabody, MA 01960Off Market
- $562,2003 bd3 ba770 sqft14 Davis Ter, Peabody, MA 01960Off Market
Nearby schools
GreatSchools rating
- 5/10Thomas Carroll Elementary SchoolGrades: PK-5Distance: 0.2 mi
- 5/10J Henry Higgins Middle SchoolGrades: 6-8Distance: 1.4 mi
- 3/10Peabody Veterans Memorial High SchoolGrades: 9-12Distance: 3.2 mi
Schools provided by the listing agent
- Middle: Higgins Ms
- High: Pvmhs
Source: MLS PIN. This data may not be complete. We recommend contacting the local school district to confirm school assignments for this home.
Get a cash offer in 3 minutes
Find out how much your home could sell for in as little as 3 minutes with a no-obligation cash offer.
Estimated market value
$651,700
Get a cash offer in 3 minutes
Find out how much your home could sell for in as little as 3 minutes with a no-obligation cash offer.
Estimated market value
$651,700
- Massachusetts
- Essex County
- Peabody
- 01960
- 21 Driscoll St
Nearby cities
Nearby zip codes
Other Peabody Topics
