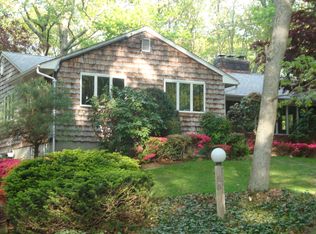
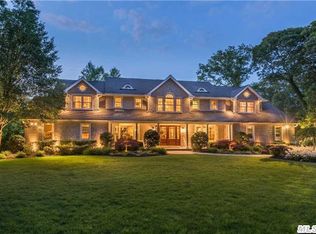
MAJOR PRICE IMPROVEMENT! Welcome to this beautifully secluded residence in the prestigious Incorporated Village of Belle Terre, where privacy, comfort, and timeless North Shore living come together. Nestled on a serene, tree-lined property, this spacious four-bedroom home offers a rare opportunity to enjoy one of Long Island’s most sought-after waterfront communities.
Designed for both everyday living and entertaining, the home features four generously sized bedrooms, two full bathrooms, two half bathrooms, and a charming wood-burning fireplace that creates a warm and inviting focal point. Sun-filled living spaces, an easy-flowing floor plan, and peaceful surroundings provide the perfect setting for relaxing or hosting family and friends.
Belle Terre residents enjoy exclusive village amenities, including private beaches, waterfront parks, tennis courts, and a picturesque shoreline overlooking Port Jefferson Harbor. Just minutes away, the vibrant Village of Port Jefferson offers exceptional waterfront dining, boutique shopping, cafés, marinas, Harborfront Park, live entertainment, seasonal festivals, and the Bridgeport & Port Jefferson Ferry, providing convenient access to Connecticut.
Ideally located near Stony Brook University, Stony Brook University Hospital, golf courses, yacht clubs, parks, nature preserves, and Long Island’s beautiful North Shore beaches, this home offers the perfect balance of peaceful seclusion and everyday convenience.
Experience the charm, privacy, and exceptional lifestyle that make Belle Terre one of Long Island’s most desirable waterfront communities. This is a rare opportunity to make this special property your own.
Pending
Price cut: $199K (7/23)
$1,000,000
21 Druid Hill Road, Port Jefferson, NY 11777
4beds
3,039sqft
Single Family Residence, Residential
Built in 1967
1.24 Acres Lot
$-- Zestimate®
$329/sqft
$54/mo HOA
What's special
Four generously sized bedroomsEasy-flowing floor planSun-filled living spacesPeaceful surroundingsBeautifully secluded residenceTwo half bathroomsCharming wood-burning fireplace
- 57 days
- 300
- 9
Zillow last checked:
Listing updated:
Listed by:
Keller Williams Points North 516-865-1800,
Erick Grier 631-512-6901
Source: OneKey® MLS as distributed by MLS GRID,MLS#: 1022843
Facts & features
Interior
Bedrooms & bathrooms
- Bedrooms: 4
- Bathrooms: 4
- Full bathrooms: 2
- 1/2 bathrooms: 2
Heating
- Oil
Cooling
- Central Air
Appliances
- Included: Cooktop, Dishwasher, Disposal, Dryer, ENERGY STAR Qualified Appliances, Exhaust Fan, Freezer, Gas Cooktop, Microwave, Stainless Steel Appliance(s), Washer, Oil Water Heater
- Laundry: Washer/Dryer Hookup, In Basement
Features
- First Floor Bedroom, Breakfast Bar, Cathedral Ceiling(s), Ceiling Fan(s), Chefs Kitchen, Double Vanity, Eat-in Kitchen, Entrance Foyer, Formal Dining, Granite Counters, High Ceilings, High Speed Internet, His and Hers Closets, Kitchen Island, Natural Woodwork, Open Floorplan, Open Kitchen, Original Details, Pantry, Master Downstairs, Recessed Lighting, Storage, Tray Ceiling(s), Walk Through Kitchen, Walk-In Closet(s)
- Flooring: Carpet, Ceramic Tile, Hardwood
- Doors: ENERGY STAR Qualified Doors
- Windows: Bay Window(s), Skylight(s)
- Basement: Finished,Full
- Attic: Full
- Has fireplace: Yes
- Fireplace features: Wood Burning
Interior area
- Total structure area: 3,039
- Total interior livable area: 3,039 sqft
Property
Parking
- Total spaces: 2
- Parking features: Driveway, Garage
- Garage spaces: 2
- Has uncovered spaces: Yes
Lot
- Size: 1.24 Acres
Details
- Parcel number: 0201006000300001000
- Special conditions: None
Construction
Type & style
- Home type: SingleFamily
- Architectural style: Exp Ranch,Farmhouse
- Property subtype: Single Family Residence, Residential
Materials
- Cedar
Condition
- Actual
- Year built: 1967
Utilities & green energy
- Sewer: Cesspool
- Water: Public
- Utilities for property: Cable Available, Cable Connected, Electricity Available, Electricity Connected, Propane, Sewer Available, Sewer Connected, Trash Collection Public, Water Available, Water Connected
Community & HOA
Community
- Features: Other, Park, Sidewalks
HOA
- Has HOA: Yes
- Services included: Other
- HOA fee: $650 annually
Location
- Region: Port Jefferson
Financial & listing details
- Price per square foot: $329/sqft
- Tax assessed value: $6,475
- Annual tax amount: $11,264
- Date on market: 7/7/2026
- Cumulative days on market: 56 days
- Listing agreement: Exclusive Right To Sell
- Electric utility on property: Yes
Estimated market value
Not available
Estimated sales range
Not available
Not available
Price history
| Date | Event | Price |
|---|---|---|
| 8/8/2026 | Pending sale | $1,000,000$329/sqft |
Source: | ||
| 7/23/2026 | Price change | $1,000,000-16.6%$329/sqft |
Source: | ||
| 7/7/2026 | Listed for sale | $1,199,000$395/sqft |
Source: | ||
Public tax history
| Year | Property taxes | Tax assessment |
|---|---|---|
| 2025 | -- | $5,700 -12% |
| 2024 | -- | $6,475 |
| 2023 | -- | $6,475 |
| 2022 | -- | $6,475 |
| 2021 | -- | $6,475 |
| 2020 | -- | $6,475 |
| 2019 | -- | $6,475 |
| 2018 | -- | $6,475 |
| 2017 | $10,099 | $6,475 |
| 2016 | -- | $6,475 |
| 2015 | -- | $6,475 |
| 2014 | -- | $6,475 |
| 2013 | -- | $6,475 |
| 2012 | -- | $6,475 |
| 2011 | -- | $6,475 |
| 2010 | -- | $6,475 -4.1% |
| 2009 | -- | $6,750 |
| 2008 | -- | $6,750 |
| 2007 | $8,390 +16.4% | $6,750 |
| 2005 | $7,208 +8% | $6,750 |
| 2004 | $6,675 +4.9% | $6,750 |
| 2003 | $6,361 +4.7% | $6,750 |
| 2002 | $6,078 +2.2% | $6,750 |
| 2001 | $5,950 -2.5% | $6,750 |
| 2000 | $6,100 | $6,750 |
Find assessor info on the county website
Monthly payment
Climate risks
Neighborhood: 11777
Nearby schools
Schools provided by the listing agent
- Elementary: Port Jefferson Elementary School
- Middle: Port Jefferson Middle School
- High: Earl L Vandermeulen High School
Source: OneKey® MLS as distributed by MLS GRID. This data may not be complete. We recommend contacting the local school district to confirm school assignments for this home.