Nestled in Chatham's sought-after Manor Section, right next to Milton Avenue School, this just-completed, extensively renovated 3-bedroom, 3-full-bath home blends classic charm with today's modern amenities. Ideally located close to vibrant downtown, Midtown Direct trains, and top-rated schools. A professionally landscaped property and paver walkway lead to a welcoming covered entry. Inside, hardwood floors, crown molding, designer finishes, and abundant natural light create warm, inviting spaces. The living room features a gas fireplace and French doors opening to a charming den with outdoor access. The dining room flows seamlessly into the renovated kitchen, which features custom white cabinetry, quartz countertops, high-end stainless steel appliances, and exterior access. The finished lower level offers a spacious family room, office area, beautifully appointed full bath, laundry room with cabinetry, utility sink, pantry, and access to the attached two-car garage. Upstairs, the primary suite includes generous closet space and an en suite bath, while two additional bedrooms share an updated full bath. The fenced backyard is a private retreat with a paver patio, fire pit, mature privacy hedges, and storage shed. Beautifully renovated with timeless finishes and exceptional attention to detail, this Manor Section home offers the perfect blend of style, comfort, and convenience.
Under contract
$1,149,000
21 Duchamp Pl, Chatham Boro, NJ 07928
3beds
--sqft
Single Family Residence
Built in 1946
7,405 Square Feet Lot
$1,255,600 Zestimate®
$--/sqft
$-- HOA
What's special
- 63 days
- 207
- 1
Likely to sell faster than
Zillow last checked:
Listing updated:
Listed by:
Mary T. Weichert 201-532-0788,
Weichert Realtors
Source: GSMLS,MLS#: 4041210
Facts & features
Interior
Bedrooms & bathrooms
- Bedrooms: 3
- Bathrooms: 3
- Full bathrooms: 3
Bedroom 1
- Level: Second
- Area: 154
- Dimensions: 14 x 11
Bedroom 2
- Level: Third
- Area: 154
- Dimensions: 14 x 11
Bedroom 3
- Level: First
- Area: 238
- Dimensions: 17 x 14
Dining room
- Level: First
- Area: 110
- Dimensions: 11 x 10
Family room
- Level: Basement
Kitchen
- Features: Eat-in Kitchen, Separate Dining Area
- Level: First
- Area: 100
- Dimensions: 10 x 10
Living room
- Level: First
- Area: 252
- Dimensions: 18 x 14
Basement
- Features: BathOthr, FamilyRm, Laundry, Office, Pantry
Heating
- Radiators - Steam, Natural Gas
Cooling
- Central Air, Ductless Split AC
Appliances
- Included: Dishwasher, Dryer, Kitchen Exhaust Fan, Microwave, Range/Oven-Gas, Refrigerator, Washer
Features
- Flooring: Laminate, Wood
- Basement: Yes,Finished
- Number of fireplaces: 1
- Fireplace features: Gas, Living Room
Property
Parking
- Total spaces: 2
- Parking features: 2 Car Width, Built-In Garage
- Attached garage spaces: 2
Features
- Patio & porch: Patio
- Exterior features: Sidewalk
Lot
- Size: 7,405 Square Feet
- Dimensions: 59 x 124
- Features: Corner Lot, Level
Details
- Additional structures: Storage Shed
- Parcel number: 2304000610000000080000
Construction
Type & style
- Home type: SingleFamily
- Architectural style: Colonial
- Property subtype: Single Family Residence
Materials
- Composition Shingle
- Roof: Asphalt Shingle
Condition
- Year built: 1946
- Major remodel year: 2025
Utilities & green energy
- Gas: Gas-Natural
- Sewer: Public Sewer
- Water: Public
- Utilities for property: Electricity Connected, Natural Gas Connected, Cable Available, Garbage Extra Charge
Community & HOA
Community
- Subdivision: Manor Section
Location
- Region: Chatham
Financial & listing details
- Tax assessed value: $742,000
- Annual tax amount: $12,621
- Date on market: 7/23/2026
- Exclusions: As per listing agent
- Ownership type: Fee Simple
- Electric utility on property: Yes
Estimated market value
$1,255,600
$1.19M - $1.32M
$5,048/mo
Price history
| Date | Event | Price |
|---|---|---|
| 8/5/2026 | Pending sale | $1,149,000 |
Source:  GSMLS #4041210 Report a problem GSMLS #4041210 Report a problem | ||
| 7/23/2026 | Listed for sale | $1,149,000+30.6% |
Source: GSMLS #4041210 Report a problem | ||
| 10/13/2023 | Sold | $880,000+10.1% |
Source: GSMLS #3862848 Report a problem | ||
| 9/15/2023 | Pending sale | $799,000 |
Source: GSMLS #3862848 Report a problem | ||
| 9/5/2023 | Listed for sale | $799,000+45.3% |
Source: GSMLS #3862848 Report a problem | ||
| 8/8/2006 | Sold | $550,000 |
Source: Public Record Report a problem | ||
Public tax history
| Year | Property taxes | Tax assessment |
|---|---|---|
| 2025 | $12,013 | $742,000 |
| 2024 | $12,013 +4.2% | $742,000 |
| 2023 | $11,531 -2.6% | $742,000 +36.8% |
| 2022 | $11,841 +2.2% | $542,400 |
| 2021 | $11,591 +1.6% | $542,400 |
| 2020 | $11,412 +4.5% | $542,400 |
| 2019 | $10,922 +3% | $542,400 +1.6% |
| 2018 | $10,607 +2.7% | $534,100 |
| 2017 | $10,329 +1.2% | $534,100 |
| 2016 | $10,207 +0.7% | $534,100 |
| 2015 | $10,132 +1.6% | $534,100 |
| 2014 | $9,977 +2.5% | $534,100 |
| 2013 | $9,731 +4.1% | $534,100 |
| 2012 | $9,347 +3.9% | $534,100 |
| 2011 | $8,994 +1.6% | $534,100 |
| 2010 | $8,855 +3.6% | $534,100 |
| 2009 | $8,546 | $534,100 |
| 2008 | -- | $534,100 +2.6% |
| 2007 | -- | $520,400 +0.9% |
| 2006 | -- | $515,900 +176.5% |
| 2005 | -- | $186,600 |
| 2004 | -- | $186,600 |
| 2003 | -- | $186,600 |
| 2002 | -- | $186,600 |
| 2001 | -- | $186,600 |
Find assessor info on the county website
Monthly payment
Est. payment
Payment breakdown
Explore the cost of this home by adjusting the details. Changes won't be saved.Climate risks
Neighborhood: 07928
Nearby schools
Schools provided by the listing agent
- Elementary: Chatham
- Middle: Chatham
- High: Chatham
Source: GSMLS. This data may not be complete. We recommend contacting the local school district to confirm school assignments for this home.
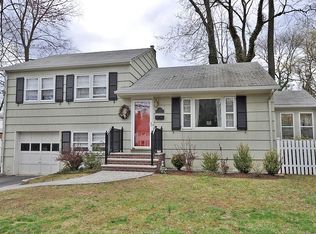
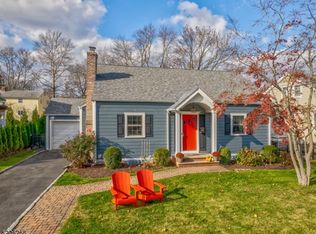

Similar homes
- $1,235,0004 bd3 ba-- sqft46 N Hillside Ave, Chatham Boro, NJ 07928For Sale
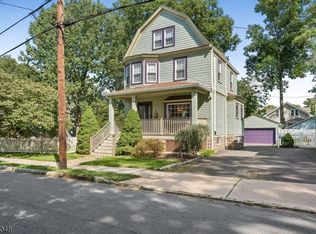 MLS ID #4051254, Elizabeth Gibson, Compass New Jersey, Llc. GSMLS
 - $1,199,0004 bd4 ba-- sqft81 Hudson Ave, Maplewood Twp., NJ 07040For Sale
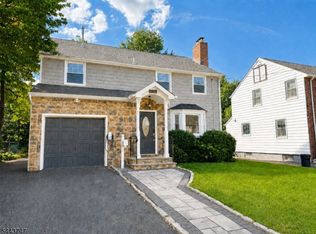 MLS ID #4053057, Mark Slade, Keller Williams Mid-Town Direct. GSMLS
 - $1,099,0004 bd4 ba-- sqft650 Ridgewood Rd, Maplewood Twp., NJ 07040For Sale
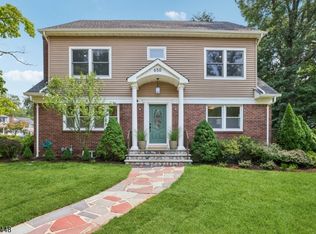 MLS ID #4052157, Victoria Cannizzo, Real. GSMLS
 - $1,175,0004 bd3 ba-- sqft10 Colgate Rd, Maplewood Twp., NJ 07040For Sale
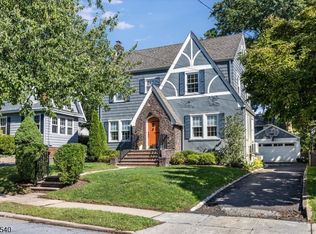 MLS ID #4051955, Kyle Howland, Compass New Jersey Llc. GSMLS
 - $1,149,9005 bd5 ba-- sqft104 Reynolds Place, South Orange Village, NJ 07079For Sale
 MLS ID #26010862, Alexander Baron, Howard Hanna Rand Realty, Morristown. NJMLS
