Welcome to 21 Dundee Lake Cir! This mobile home is situated on 2 full private acres. Enter through a beautiful courtyard into a cozy 720 SF 2 bedroom/2 bathroom home furnished with refrigerator, stove, washer, and dryer! The primary bedroom has an en suite bathroom with double sink and the secondary bedroom has easy access to the hall bathroom. Outside is a large wood back porch, multiple storage sheds, and both front and backyards are spacious for all your outdoor activities. This property has well water and septic making utility bills rather low! This property has been owned by the same family for 30 years and is has been filled with so much love. Call today to schedule your own personal tour!
Active
$69,000
21 Dundee Lake Cir, Griffin, GA 30223
2beds
720sqft
Single Family Residence, Manufactured Home
Built in 1971
2 Acres Lot
$-- Zestimate®
$96/sqft
$-- HOA
What's special
Multiple storage shedsBeautiful courtyardLarge wood back porch
- 1 day |
- 70 |
- 5 |
Zillow last checked:
Listing updated:
Listed by:
Bobbie J Castillo 678-544-8306,
Southern Luxe Realty
Source: GAMLS,MLS#: 10812708
Facts & features
Interior
Bedrooms & bathrooms
- Bedrooms: 2
- Bathrooms: 2
- Full bathrooms: 2
- Main level bathrooms: 2
- Main level bedrooms: 2
Rooms
- Room types: Other
Kitchen
- Features: Country Kitchen, Pantry
Heating
- Central, Electric
Cooling
- Ceiling Fan(s), Window Unit(s)
Appliances
- Included: Dryer, Electric Water Heater, Oven/Range (Combo), Refrigerator, Washer
- Laundry: In Hall
Features
- Double Vanity, Master On Main Level, Roommate Plan, Split Bedroom Plan
- Flooring: Carpet, Laminate
- Basement: Crawl Space
- Has fireplace: No
Interior area
- Total structure area: 720
- Total interior livable area: 720 sqft
- Finished area above ground: 720
- Finished area below ground: 0
Property
Parking
- Parking features: Kitchen Level
Accessibility
- Accessibility features: Accessible Entrance
Features
- Levels: One
- Stories: 1
- Exterior features: Other
- Fencing: Chain Link,Front Yard
Lot
- Size: 2 Acres
- Features: Private
- Residential vegetation: Grassed, Partially Wooded
Details
- Additional structures: Outbuilding, Shed(s)
- Parcel number: 245 01054
- Special conditions: As Is,Estate Owned,No Disclosure
Construction
Type & style
- Home type: MobileManufactured
- Architectural style: Modular Home
- Property subtype: Single Family Residence, Manufactured Home
Materials
- Aluminum Siding, Other
- Foundation: Pillar/Post/Pier
- Roof: Composition
Condition
- Resale
- New construction: No
- Year built: 1971
Utilities & green energy
- Sewer: Septic Tank
- Water: Well
- Utilities for property: Electricity Available, Water Available
Community & HOA
Community
- Features: None
- Subdivision: Dundee Lake
HOA
- Has HOA: No
- Services included: None
Location
- Region: Griffin
Financial & listing details
- Price per square foot: $96/sqft
- Tax assessed value: $46,558
- Annual tax amount: $658
- Date on market: 7/24/2026
- Listing agreement: Exclusive Right To Sell
- Listing terms: Cash,Conventional
- Electric utility on property: Yes

Bobbie Castillo
(678) 544-8306
By pressing Contact Agent, you agree that the real estate professional identified above may call/text you about your search, which may involve use of automated means and pre-recorded/artificial voices. You don't need to consent as a condition of buying any property, goods, or services. Message/data rates may apply. You also agree to our Terms of Use. Zillow does not endorse any real estate professionals. We may share information about your recent and future site activity with your agent to help them understand what you're looking for in a home.
Estimated market value
Not available
Estimated sales range
Not available
$1,067/mo
Price history
| Date | Event | Price |
|---|---|---|
| 7/25/2026 | Listed for sale | $69,000$96/sqft |
Source:  GAMLS #10812708 Report a problem GAMLS #10812708 Report a problem | ||
Public tax history
| Year | Property taxes | Tax assessment |
|---|---|---|
| 2025 | $70 +7.2% | $18,623 |
| 2024 | $65 -2.2% | $18,623 -2.2% |
| 2023 | $66 +64.8% | $19,038 +64.8% |
| 2022 | $40 +0.6% | $11,552 +0.6% |
| 2021 | $40 -3.7% | $11,488 -0.2% |
| 2020 | $42 -3.3% | $11,510 -3.3% |
| 2019 | $43 | $11,905 |
| 2018 | $43 | $11,905 |
| 2017 | $43 | $11,905 |
| 2016 | $43 | $11,905 |
| 2015 | $43 -14.3% | $11,905 |
| 2014 | $50 | $11,905 |
| 2013 | -- | -- |
| 2012 | -- | -- |
| 2011 | -- | -- |
| 2010 | -- | -- |
| 2009 | -- | -- |
| 2008 | -- | -- |
| 2007 | -- | -- |
| 2006 | -- | -- |
| 2004 | -- | -- |
| 2003 | -- | $11,940 |
| 2002 | -- | $11,940 +35.2% |
| 2001 | -- | $8,830 |
| 2000 | $111 | $8,830 |
Find assessor info on the county website
Monthly payment
Climate risks
Neighborhood: 30223
Nearby schools
GreatSchools rating
- 5/10Jordan Hill Road Elementary SchoolGrades: PK-5Distance: 0.5 mi
- 4/10Kennedy Road Middle SchoolGrades: 6-8Distance: 2.4 mi
- 3/10Spalding High SchoolGrades: 9-12Distance: 5 mi
Schools provided by the listing agent
- Elementary: Jordan Hill Road
- Middle: Kennedy Road
- High: Spalding
Source: GAMLS. This data may not be complete. We recommend contacting the local school district to confirm school assignments for this home.
- $222,5003 bd2 ba1.2k sqft29 Dundee Lake Cir, Griffin, GA 30223Off Market
- $208,2003 bd2 ba1.2k sqft33 Dundee Lake Cir, Griffin, GA 30223Off Market
- $27,000-- bd-- ba-- sqft11 Dundee Lake Cir, Griffin, GA 30223Off Market
- $2,9952 bd1 ba720 sqft11 Dundee Lake Cir, Griffin, GA 30223Off Market
- $122,7003 bd2 ba1.2k sqft30 Dundee Lake Cir, Griffin, GA 30223Off Market
- $180,800-- bd2 ba1.2k sqft41 Dundee Lake Cir, Griffin, GA 30223Off Market
- $25,0003 bd2 ba1.2k sqft36 Dundee Lake Cir, Griffin, GA 30223Sold
- $200,4002 bd2 ba1.1k sqft45 Dundee Lake Cir, Griffin, GA 30223Off Market
Similar homes
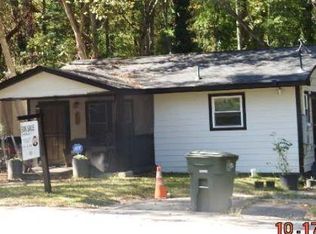
- $84,9002 bd1 ba728 sqft533 Belle St, Griffin, GA 30223For Sale
 Hubzu
Hubzu - $85,0002 bd1 ba836 sqft1308 Lucky St, Griffin, GA 30223Active

 MLS ID #10810919, Kaci Lyn Lee, The Legacy Real Estate Group. GAMLS
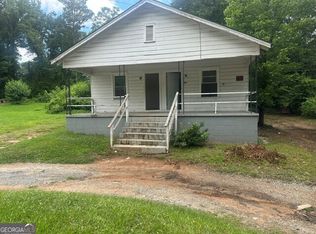
 - $67,5003 bd1 ba1k sqft819 N 9th St, Griffin, GA 30223Active
 MLS ID #10788628, Niles Murray, Murray Company, Realtors. GAMLS
 - $65,0003 bd1 ba1k sqft41 Wilson St, Griffin, GA 30223Auction
 Xome
Xome - $81,9993 bd1 ba987 sqft119 Short St, Griffin, GA 30223For Sale
 MLS ID #7778566, Kerry Kretchmer, Mainstay Brokerage LLC. FMLS GA
 - $55,0002 bd1 ba728 sqft1201 Hillwood Ave, Griffin, GA 30223For Sale By Owner
- $98,0001 bd1 ba784 sqft824 White St, Griffin, GA 30223ActiveMLS ID #10791724, Kelly Adams, Adams Asset Management Inc.. GAMLS
- $100,0002 bd1 ba928 sqft52 5th St, Griffin, GA 30223ActiveMLS ID #10763689, Gary Walker, William G. Murray Realty Group. GAMLS
- $69,9993 bd2 ba1k sqft4 Forest Rd, Stockbridge, GA 30281ActiveMLS ID #10795679, Kathy D Butler, Kathy Butler Realty, LLC. GAMLS
- $60,0003 bd2 ba1k sqft119 Seabreeze Dr, Hampton, GA 30228For Sale By Owner
- $90,0002 bd1 ba812 sqft73 James St, McDonough, GA 30253ActiveMLS ID #10787656, Portia Houze, Hope Realty Team Inc.. GAMLS
- $89,0002 bd1 ba672 sqft4 Skyland Dr, Locust Grove, GA 30248ActiveMLS ID #10545718, Kelly Adams, Adams Asset Management Inc.. GAMLS
- $69,5003 bd2 ba1k sqft34 Jackson St, Barnesville, GA 30204ActiveMLS ID #10737387, Leatisha Buckner, Maximum One Realtor Partners. GAMLS
- $89,0002 bd2 ba938 sqft215 Highland Dr, Locust Grove, GA 30248ActiveMLS ID #10693261, Les Rogers, HomeSmart. GAMLS
- $49,9002 bd2 ba924 sqft334 Robin Ln #334R, McDonough, GA 30253ActiveMLS ID #10789077, Ace Duffey, Ace and Co. Realty. GAMLS
- $99,5001 bd1 ba624 sqft240 Jackson St, Barnesville, GA 30204ActiveMLS ID #10811753, Ambrisha James, Sanders Real Estate. GAMLS
- $89,0002 bd1 ba884 sqft58 Washington St, McDonough, GA 30253ActiveMLS ID #10546211, Kelly Adams, Adams Asset Management Inc.. GAMLS
- $97,5003 bd1 ba900 sqft42-B Elm St, Hampton, GA 30228ActiveMLS ID #10703198, Kathy D Butler, Kathy Butler Realty, LLC. GAMLS
- $49,0003 bd2 ba1k sqft73 Lillian Cir, Stockbridge, GA 30281ActiveMLS ID #10678752, Jilly Jones, Virtual Properties Realty.com. GAMLS
- $35,0003 bd1 ba840 sqft7677 Tara Blvd #Pee50, Jonesboro, GA 30236For Sale By Owner
