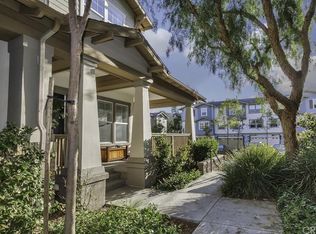
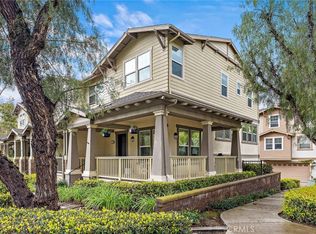
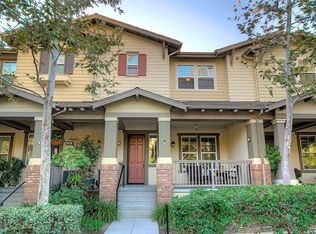
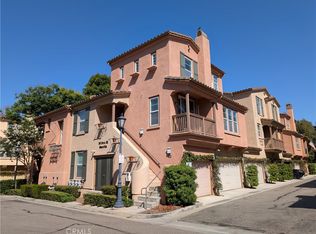
Welcome to this beautifully upgraded and highly sought-after Briar Rose residence, where modern elegance meets everyday comfort. Extensively refreshed with an impressive list of brand-new upgrades, this turnkey home showcases fresh designer-inspired interior paint, stylish new flooring, and a bright, contemporary ambiance throughout. The stunning remodeled kitchen is truly the heart of the home, featuring crisp white cabinetry, luxurious granite countertops with full granite backsplash, an oversized granite island, and a complete suite of brand-new stainless-steel appliances including a cooktop, oven, dishwasher, microwave, French-door refrigerator, and upgraded sink with designer faucet. Thoughtfully designed for comfortable living, the spacious three-bedroom floor plan offers three bathrooms—two full baths and a convenient powder room. The serene primary suite is complemented by a beautifully updated bath accented with a sophisticated designer backsplash. Soaring vaulted ceilings and a cozy fireplace create a warm yet airy living space perfect for relaxing or entertaining. Additional highlights include a direct-access two-car garage plus approximately 400 square feet of valuable extra storage space. Ideally located just steps from Ladera Ranch’s premier master-planned amenities, residents enjoy access to award-winning schools, clubhouses, pools, sport courts, parks, a library, and a private water park. This vibrant community offers an unmatched lifestyle with seven sparkling plunge pools, five exclusive clubhouse pools, tennis and pickleball courts, basketball courts, a skate park, dog parks, 16 charming playgrounds, and miles of scenic hiking and biking trails. HOA dues also conveniently include high-speed Cox internet, adding even more value to this exceptional home.
Under contract
Listed by: Platinum Home Realty • Katie Dixon • Contact: 949-677-1362
Price cut: $14.1K (8/15)
$874,900
21 Durlston Way, Mission Viejo, CA 92694
3beds
1,700sqft
Townhouse
Built in 2005
4.75 Acres Lot
$-- Zestimate®
$515/sqft
$545/mo HOA
What's special
- 109 days
- 454
- 16
Zillow last checked:
Listing updated:
Listed by:
Katie Dixon DRE #01807384 949-677-1362,
Platinum Home Realty
Source: CRMLS,MLS#: SW26110061 Originating MLS: California Regional MLS
Originating MLS: California Regional MLSFacts & features
Interior
Bedrooms & bathrooms
- Bedrooms: 3
- Bathrooms: 3
- Full bathrooms: 2
- 1/2 bathrooms: 1
- Main level bathrooms: 1
Rooms
- Room types: Bedroom, Family Room, Kitchen, Laundry, Living Room, Primary Bedroom, Other, Dining Room
Primary bedroom
- Features: Primary Suite
Bedroom
- Features: All Bedrooms Up
Bathroom
- Features: Bathroom Exhaust Fan, Bathtub, Dual Sinks, Enclosed Toilet, Remodeled, Separate Shower, Walk-In Shower
Family room
- Features: Separate Family Room
Kitchen
- Features: Built-in Trash/Recycling, Granite Counters, Kitchen Island, Kitchen/Family Room Combo
Other
- Features: Walk-In Closet(s)
Heating
- Electric, ENERGY STAR Qualified Equipment, Fireplace(s)
Cooling
- Central Air, Electric, ENERGY STAR Qualified Equipment, Gas
Appliances
- Included: Dishwasher, ENERGY STAR Qualified Appliances, ENERGY STAR Qualified Water Heater, Freezer, Gas Cooktop, Disposal, Gas Oven, Gas Range, Gas Water Heater, Ice Maker, Microwave, Refrigerator, Water Heater, Dryer, Washer
- Laundry: Inside, Laundry Room, Upper Level
Features
- Breakfast Bar, Breakfast Area, Separate/Formal Dining Room, Granite Counters, High Ceilings, Open Floorplan, Pantry, Recessed Lighting, Storage, Two Story Ceilings, Wired for Data, All Bedrooms Up, Primary Suite, Walk-In Closet(s)
- Flooring: Carpet, Laminate
- Windows: Blinds, Screens
- Has fireplace: Yes
- Fireplace features: Living Room
- Common walls with other units/homes: 2+ Common Walls
Interior area
- Total interior livable area: 1,700 sqft
Property
Parking
- Total spaces: 2
- Parking features: Door-Multi, Direct Access, Garage, Garage Door Opener, No Driveway, Garage Faces Rear, Storage
- Attached garage spaces: 2
Accessibility
- Accessibility features: Safe Emergency Egress from Home
Features
- Levels: Multi/Split
- Entry location: Living room
- Patio & porch: Concrete, Covered, Front Porch
- Exterior features: Lighting
- Pool features: Association
- Has spa: Yes
- Spa features: Association
- Has view: Yes
- View description: Park/Greenbelt, Neighborhood
Lot
- Size: 4.75 Acres
- Features: Close to Clubhouse, Greenbelt, Near Park
Details
- Parcel number: 93056641
- Special conditions: Standard
Construction
Type & style
- Home type: Townhouse
- Property subtype: Townhouse
- Attached to another structure: Yes
Condition
- Turnkey
- New construction: No
- Year built: 2005
Utilities & green energy
- Sewer: Public Sewer
- Water: Public
- Utilities for property: Cable Available, Electricity Connected, Natural Gas Connected, Phone Available, Sewer Connected, Water Connected
Green energy
- Energy efficient items: Appliances, Water Heater
Community & HOA
Community
- Features: Biking, Curbs, Dog Park, Gutter(s), Hiking, Street Lights, Sidewalks, Park
- Security: Carbon Monoxide Detector(s), Fire Detection System, Fire Sprinkler System, Smoke Detector(s)
- Subdivision: Briar Rose (Bros)
HOA
- Has HOA: Yes
- Amenities included: Clubhouse, Sport Court, Dog Park, Outdoor Cooking Area, Barbecue, Picnic Area, Paddle Tennis, Playground, Pickleball, Pool, Spa/Hot Tub, Tennis Court(s), Trail(s)
- HOA fee: $225 monthly
- HOA name: LARMAC
- HOA phone: 800-428-5588
- Second HOA fee: $320 monthly
- Second HOA name: Briar Rose
- Second HOA phone: 714-891-1522
Location
- Region: Mission Viejo
Financial & listing details
- Price per square foot: $515/sqft
- Tax assessed value: $783,691
- Date on market: 5/24/2026
- Cumulative days on market: 109 days
- Listing terms: Cash,Cash to New Loan,Cal Vet Loan
- Inclusions: washer, dryer, refrigerator, curtain rods
Estimated market value
Not available
Estimated sales range
Not available
$4,612/mo
Price history
| Date | Event | Price |
|---|---|---|
| 8/24/2026 | Contingent | $874,900$515/sqft |
Source:  CRMLS #SW26110061 Report a problem CRMLS #SW26110061 Report a problem | ||
| 8/15/2026 | Price change | $874,900-1.6%$515/sqft |
Source: CRMLS #SW26110061 Report a problem | ||
| 7/17/2026 | Listed for sale | $889,000$523/sqft |
Source: CRMLS #SW26110061 Report a problem | ||
| 6/30/2026 | Contingent | $889,000$523/sqft |
Source: CRMLS #SW26110061 Report a problem | ||
| 6/26/2026 | Price change | $889,000-9.2%$523/sqft |
Source: CRMLS #SW26110061 Report a problem | ||
| 5/25/2026 | Listed for sale | $979,000+74%$576/sqft |
Source: CRMLS #SW26110061 Report a problem | ||
| 12/10/2021 | Listing removed | -- |
Source: Zillow Rental Manager Report a problem | ||
| 11/10/2021 | Listed for rent | $3,500+9.4%$2/sqft |
Source: Zillow Rental Manager Report a problem | ||
| 7/13/2020 | Listing removed | $3,200$2/sqft |
Source: Platinum Home Realty #SW20115498 Report a problem | ||
| 6/18/2020 | Listed for rent | $3,200+3.2%$2/sqft |
Source: Platinum Home Realty #SW20115498 Report a problem | ||
| 5/16/2019 | Listing removed | $3,100$2/sqft |
Source: Platinum Home Realty #SW19103588 Report a problem | ||
| 5/5/2019 | Listed for rent | $3,100+12.7%$2/sqft |
Source: Platinum Home Realty #SW19103588 Report a problem | ||
| 4/13/2014 | Listing removed | $2,750$2/sqft |
Source: Top Level Realty #SW14058936 Report a problem | ||
| 3/24/2014 | Listed for rent | $2,750$2/sqft |
Source: Top Level Realty #SW14058936 Report a problem | ||
| 4/14/2006 | Sold | $562,500$331/sqft |
Source: Public Record Report a problem | ||
Public tax history
| Year | Property taxes | Tax assessment |
|---|---|---|
| 2026 | -- | $783,691 +2% |
| 2025 | $10,742 +1.8% | $768,325 +2% |
| 2024 | $10,554 +1.8% | $753,260 +2% |
| 2023 | $10,371 +10% | $738,491 +19.4% |
| 2022 | $9,425 +2.1% | $618,340 +2% |
| 2021 | $9,236 +1.1% | $606,216 +1% |
| 2020 | $9,131 | $600,000 |
| 2019 | $9,131 -0.9% | $600,000 |
| 2018 | $9,213 +9.6% | $600,000 +16.7% |
| 2017 | $8,406 | $514,000 |
| 2016 | $8,406 -0.6% | $514,000 |
| 2015 | $8,460 +7.2% | $514,000 +17% |
| 2014 | $7,891 | $439,450 +25% |
| 2013 | -- | $351,560 |
| 2012 | -- | $351,560 -6% |
| 2011 | -- | $374,000 |
| 2010 | -- | $374,000 |
| 2009 | -- | $374,000 -17.1% |
| 2008 | -- | $451,000 -21.4% |
| 2007 | -- | $573,472 +147.1% |
| 2006 | -- | $232,118 |
Find assessor info on the county website
Monthly payment
Est. payment
Payment breakdown
Explore the cost of this home by adjusting the details. Changes won't be saved.Climate risks
Neighborhood: Terramor Village

Similar homes
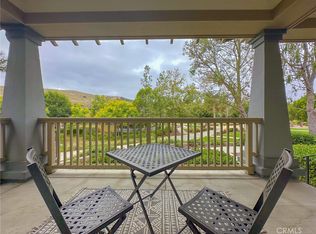
- $1,050,0003 bd3 ba1.7k sqft12 Durlston Way, Mission Viejo, CA 92694For Sale
 MLS ID #OC26190423, Ziad Najm, OC Residential Property Mgmt. CRMLS
 - $859,0002 bd3 ba1.5k sqft56 Glenalmond Ln, Mission Viejo, CA 92694For Sale
 MLS ID #PW26184080, Elizabeth Przybyla, Coldwell Banker Envision. CRMLS
 - $575,0001 bd2 ba1k sqft52 Marcilla, Mission Viejo, CA 92694For Sale
 MLS ID #OC26159622, Julia Veksler, Coldwell Banker Platinum Prop. CRMLS
 - $978,8003 bd3 ba1.6k sqft121 Sandcastle, Aliso Viejo, CA 92656For Sale
 MLS ID #OC26170671, Lisa Hungerford, First Team Estates. CRMLS
Local buyer's agents are ready to help
