Introducing Penthouse West at 21 East 10th Street, a 2-bedroom, 2-bathroom residence with a 270-degree wrap terrace offering panoramic views downtown. Perched on the top floor of a pre-war building in the heart of Greenwich Village, Penthouse West offers access to the terrace from every room. Three generous exposures fill the home to the brim with light at all times of day. Thoughtfully updated yet effortlessly classic, this is a quintessential Manhattan apartment in an unbeatable location.
Enter through a proper foyer to the bright and open living room. Brilliant light from three exposures illuminates the space, amplified by the high ceilings. Here in the living room, you'll notice the period details complement the modern upgrades: the original wood floors and wood-burning fireplace are contrasted against the new split AC system and newly upgraded radiators. You'll find the same lovely contrast in the kitchen, which includes two windows, distinct terracotta floors, and modern finishes and appliances.
The star of the show, though, is the terrace. With entrances from the living room and each of the bedrooms, the terrace wraps the entirety of the apartment, and offers open 360-degree views. The Empire State Building, The Jefferson Library, and the Freedom Tower are among the landmarks you'll see. Each area of the terrace offers its own personality, from a quiet sitting area off one bedroom, to lounging in the sun near the other, to grand entertaining along the western side.
Each of the bedrooms fits a king-sized bed and comes with an en-suite bathroom. The larger of the two sits adjacent to the living room, and includes a generous exposures to the south and the west. The en-suite windowed bathroom features tile floors and newly upgraded fixtures from Lefroy Brooks. The second bedroom suite offers a tempered southern exposure, with open views. There en-suite bathroom has also been upgraded with new tiling and Lefroy Brooks fixtures.
Penthouse West includes in-unit washer and dryer, an integrated Sonos system, and newly upgraded heating and cooling.
Built in 1925 by architects Sugarmann & Berger, 21 East 10th Street was converted to cooperative in 1983. A landmark in the truest sense, the building offers Romanesque Revival details both inside and out, from cornices and decorative arches to the ornate and unique lobby. Presently, the building has a live-in superintendent, a full-time porter, central laundry, and bike storage.
Sold
$3,600,000
21 E 10th St Unit Phw, New York, NY 10003
2beds
--sqft
Coop
Built in 1926
-- sqft lot
$3,619,800 Zestimate®
$--/sqft
$7,933 Estimated rent
Home value
$3,619,800
Estimated sales range
Not available
$7,933/mo
Zestimate® history
Owner options
List your home for rent
$7,933/mo
Rent Zestimate®
Find your next renter with Zillow Rental Manager. Plus, with online applications, you can quickly screen prospective tenants – for free.
$7,933/mo
Rent Zestimate®
Refinance and save
$22,519/mo
Est. payment
Refinancing to a lower rate could help reduce your monthly payments and save thousands over the life of the loan.
$22,519/mo
Est. payment
Explore your selling options
Work with a Zillow partner agent
Leverage their expertise and Zillow's premium Showcase listings to get your home seen by more buyers.
Get startedList with your own agent
Get your home in front of millions of buyers by listing it on Zillow.
Learn how to do itSell it yourself
Take full control of how buyers see your home on Zillow by listing For Sale by Owner (FSBO).
List your homeWhat's special
Period detailsIn-unit washer and dryerEn-suite bathroomPanoramic views downtownNewly upgraded radiatorsSplit ac systemModern finishes and appliances
Zillow last checked:
Listing updated:
Listed by:
Nick Gavin,
Compass,
Allison Fraza
Source: StreetEasy,MLS#: S1793935
Facts & features
Interior
Bedrooms & bathrooms
- Bedrooms: 2
- Bathrooms: 2
- Full bathrooms: 2
Cooling
- Central Air
Appliances
- Included: Dishwasher, Washer/Dryer
Features
- Flooring: Hardwood
- Has fireplace: Yes
Interior area
- Total structure area: 0
Property
Features
- Patio & porch: Terrace
- Exterior features: Terrace
- Has view: Yes
- View description: City, Skyline
Details
- Special conditions: Resale
Construction
Type & style
- Home type: Cooperative
- Property subtype: Coop
Condition
- Year built: 1926
Community & HOA
Community
- Subdivision: Greenwich Village
HOA
- Has HOA: Yes
- Amenities included: Elevator(s)
- Services included: Maintenance
- HOA fee: $2,913 monthly
Location
- Region: New York
Financial & listing details
- Date on market: 10/3/2025
Price history
| Date | Event | Price |
|---|---|---|
| 1/8/2026 | Sold | $3,600,000-9.9% |
Source: StreetEasy #S1793935 Report a problem | ||
| 10/22/2025 | Contingent | $3,995,000 |
Source: StreetEasy #S1793935 Report a problem | ||
| 10/3/2025 | Listed for sale | $3,995,000 |
Source: StreetEasy #S1793935 Report a problem | ||
Public tax history
Tax history is unavailable.
Neighborhood: Greenwich Village
Nearby homes
- $562,700-- bd1 ba-- sqft21 E 10th St APT 3C, New York, NY 10003Off Market
- $2,449,2002 bd2 ba1.2k sqft21 E 10th St APT 3D, New York, NY 10003Off Market

- $1,155,0002 bd1 ba850 sqft21 E 10th St APT 4A, New York, NY 10003Off Market
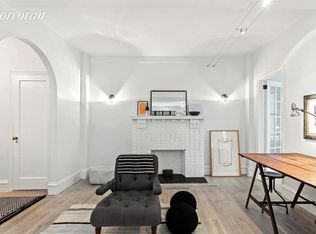
- $1,299,0002 bd1 ba-- sqft21 E 10th St APT 5A, New York, NY 10003For Sale
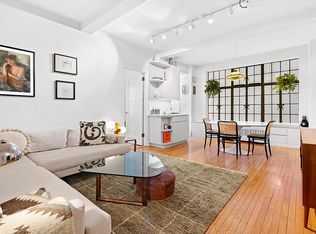
- $1,890,3002 bd2 ba1.1k sqft21 E 10th St APT 5E, New York, NY 10003Off Market
- $612,800-- bd1 ba-- sqft21 E 10th St APT 6C, Manhattan, NY 10003Off Market
- $2,344,5002 bd2 ba1.1k sqft21 E 10th St APT 7E, New York, NY 10003Off Market
- $1,637,100-- bd-- ba-- sqft21 E 10th St APT 10E, Manhattan, NY 10003Off Market
- $1,951,8002 bd2 ba-- sqft21 E 10th St APT 11E, New York, NY 10003Off Market
Nearby schools
GreatSchools rating
- 9/10P.S. 41 Greenwich VillageGrades: PK-5Distance: 0.3 mi
- 4/10Middle 297Grades: 6-8Distance: 0.7 mi
- NAHarvey Milk High SchoolGrades: 9-12Distance: 0.2 mi
- New York
- New York County
- New York
- 10003
- Manhattan
- Greenwich Village
- 21 E 10th St Unit Phw
Nearby cities
Nearby neighborhoods
Nearby zip codes
Other New York Topics
