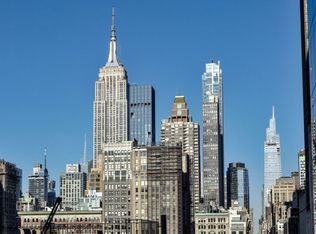
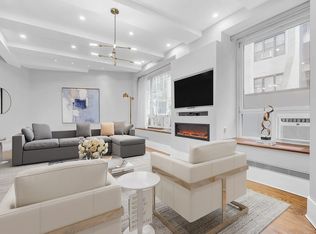
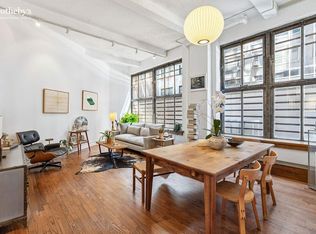
Introducing Penthouse A at 520 West 19th Street-an award-winning, two level home reconceived by Billinkoff Architecture. Designed to the most exacting of standards, every effort was made to create large scale, beautifully proportioned five bedroom and five bathroom plus powder room, a warm, light-filled ambiance, and to offer every convenience, luxury, and comfort imaginable. With an interior that spans just over 4,100 square feet and complete with a private terrace that spans almost 50 feet, this home provides a level of scale and serenity rarely seen in urban settings. The massive entry level is thoughtfully designed, allowing the almost 30-foot living room, dining area, and kitchen to flow seamlessly into one another. A den resides adjacent to the main living room, which combine to create a dramatic living space. A convertible fourth bedroom, currently used as a media room, and two bathrooms completes this sprawling floor. The fully-integrated eat-in kitchen showcases top-of-the-line appliances that include a Gaggenau cooktop, Subzero refrigeration, and both convection and standard Wolf ovens, and offers functionality with a stunning, oversized, aesthetic. A cleverly designed home office extends off the kitchen, offering a quiet space for work just steps from the home's majestic common rooms. A shared gas fireplace complements both the living and dining areas, providing yet another unique, sophisticated accent to the living space. Custom millwork is outfitted throughout this space, providing superb storage.The second floor has the same scale and footprint as the first, and contains three bedrooms, an oversized home office that easily could become an additional living area/bedroom, a laundry room, and four bathrooms. The corner master bedroom suite has a superb walk-in closet, as well as a spa level finished bathroom which includes radiant heat flooring. Bedroom two and three are extremely well proportioned, with en-suite bathrooms and ample closet space. The bathrooms in this residence are outfitted with Koehler bathtubs, Toto toilets, and towel heaters. The fully functioning, self-contained laundry room comes equipped with two humidifiers, a sink, laundry facilities, and superb closet space.This intimate eleven-story luxury condominium, with fewer than 30 apartments, offers both a full-time doorman and porter. Perfectly positioned between the High Line and Hudson River Park, West Chelsea's best galleries, restaurants and attractions await just outside your door.
This property is not currently displayed as for sale or rent on Zillow. This may be different from what's on other websites or public sources.