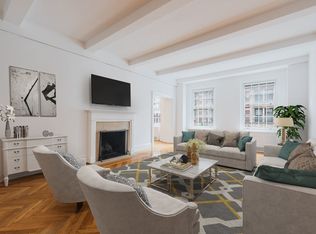
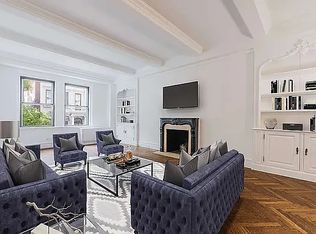
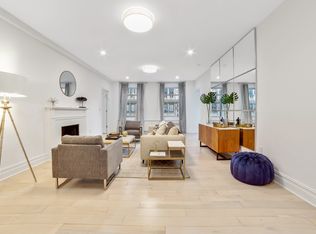
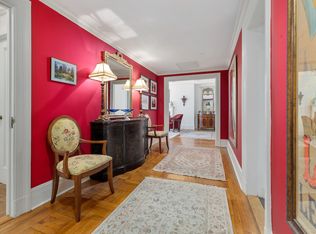
This magnificent home offers stunning skyline and park views through 28 windows and occupies the full 11th floor of this boutique, pre-war condo building. The current layout with an approximate 3,675 SF, offers generous dining and living rooms, enormous eat-in-kitchen, library, four bedrooms with en suite bathrooms and one powder room. Southern and Eastern exposures in the sun-soaked living area allow for breathtaking views of Madison Avenue and the Manhattan skyline, and west-facing windows provide a view of Central Park from the master bedroom. The living room, dining room and master bedroom have wood burning fireplaces. Separated from the public spaces by a hallway, four bedrooms occupy the secluded westerly portion of the apartment. The master bedroom is situated in the southwest corner and feature an en-suite bath, walk-in closet and an abundance of space. Two additional well-sized bedrooms adjoin the master, each with en suite baths and ample closet space. The fourth bedroom, tucked away down a short hall, also has an en-suite bath and can serve as a staff room. The apartment's tremendous versatility affords numerous options for re-configuring the layout, including converting the library into a fifth bedroom. Two storage space are allocated to this property. Built in 1921 and converted to condominium in 1987, 21 East 66th Street is an intimate prewar boutique building with a 24 hour doorman features 18 luxury residences. Its premiere location on the northwest corner of East 66th Street and Madison Avenue (entrance between Fifth Ave and Madison Ave) affords unparalleled access to Central Park as well as the Upper East Side's world-renowned shops, restaurants and museums. This home offers a rare opportunity to create the ideal contemporary home in a pre-war setting.
This property is not currently displayed as for sale or rent on Zillow. This may be different from what's on other websites or public sources.