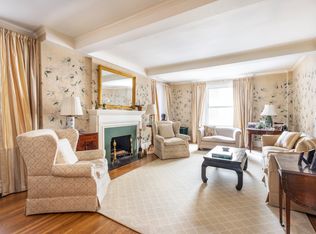
Light filled with captivating views in four directions, including glorious vistas of the Jacqueline Kennedy Onassis Reservoir, this high floor prewar residence is simply perfect and understatedly grand. Step directly from the elevator into an expansive home of more than 3,500 square feet, stretching to the west for the entertaining space and east for the bedrooms. Comprising nine beautifully proportioned and fully renovated rooms--plus a terrace that may be accessed from two of the four bedrooms, Unit 14AB has been a 9-room residence at least since the Offering Plan was filed on 3/15/1977, if not from the time it was built in 1927. Enjoy superb sunsets from two corner fireside entertaining rooms: an oversized 31'8" Living Room and a nearly square adjacent Great Room that spills into an open fully equipped cook's kitchen featuring limestone counters, Viking Professional range with center griddle and hood, Subzero, wine cooler, Bosch dishwasher, 28" wide sink, and a mix of closed and glass fronted cabinets. New tilt and turn windows on the west have been expanded with landmarks approval to maximize the spectacular picture postcard views. There are four bedrooms, each with ensuite bathrooms. Access the corner terrace from a luxurious Primary Bedroom suite for a morning coffee to watch the sunrise. An adjoining Primary Bath clad in calacatta gold marble features double sink, deep soaking tub and separate shower. Three additional bedrooms also have renovated ensuite baths. An elegant powder room with calacatta gold marble sink services guests. A smartly designed windowed office with 2 built-in desks provides ample work from home options. A separate laundry room/ auxiliary catering kitchen with induction stove serves a variety of needs. A combination of CAC, thru-wall HVAC and Mitsubishi split system cools the home. Three fireplaces, beautiful custom millwork, stone covered window sills, French doors, new quarter and rift sawn white oak floors and new iron terrace doors complete the picture. There is abundant storage within the home, and additionally two individual storage cages transfer with the sale. Located in the heart of Carnegie Hill on one of its prettiest streets, a block away from Central Park's impressive Engineer's Gate, this highly sought-after, well-established white glove co-op is close to some of the city's most important museums, cultural centers and Madison Avenue shopping and dining options. The Cooper Hewitt Museum and garden up the street has a café and outdoor seating. Several prominent private schools and PS 6 are within walking distance. A Resident Manager runs the building, supervising an attentive and very caring staff. Pieds-à-terre and pets are permitted, and the building has a bike storage room and central laundry. A 2% transfer fee is payable by the buyer. A $5,448 monthly assessment runs through 2023.
This property is off market, which means it's not currently listed for sale or rent on Zillow. This may be different from what's available on other websites or public sources.