Back on the market due to Buyer Financing issues. There were no inspection or appraisal issues with the property. Welcome to this beautifully updated and move-in ready split-level home in the desirable Ashbourne Hills neighborhood! Step inside to a bright and spacious Living Room featuring stylish bamboo flooring, a large three-panel picture window, and an open floor plan that flows seamlessly into the Kitchen. The Kitchen boasts solid wood cabinets, granite countertops, an oversized sink, tile flooring, stainless steel appliances, recessed lighting, and a convenient island. The adjacent Dining Room, also with bamboo flooring, offers a sliding glass door leading to the covered and screened-in back deck, perfect for outdoor dining and relaxation. The upper level hosts three comfortable Bedrooms, each featuring Pergo flooring, a ceiling fan, and ample closet space. A full Bathroom on this level showcases tile flooring, a tub/shower combination, a single sink granite vanity, and cherry cabinetry. The lower level provides a spacious Family Room with Lifeproof vinyl plank flooring and a cozy free-standing wood stove. A hidden pocket door reveals a convenient Half Bath, while the adjacent Laundry/Utility Room houses the furnace, water heater, washer, dryer, and utility tub, with access to the rear yard. Completing the lower level is a versatile space currently used as a Home Office and workout area, which could easily serve as a 4th Bedroom. Enjoy the exceptional outdoor space! A private, fenced-in rear yard is accessed from the screened porch, leading to a concrete patio area with a charming gazebo. The backyard features an open and level grassy area with extensive hardscaping, creating a tranquil oasis for relaxation. This property offers off-street parking for up to four vehicles. Situated in a convenient location within a great neighborhood, this home is a must-see! Schedule your tour today! The Seller is providing a one year home warranty at settlement.
Sold for $370,000
$370,000
21 E Avon Dr, Claymont, DE 19703
4beds
1,355sqft
Single Family Residence
Built in 1954
6,970 Square Feet Lot
$378,300 Zestimate®
$273/sqft
$2,350 Estimated rent
Home value
$378,300
$344,000 - $416,000
$2,350/mo
Zestimate® history
Owner options
List your home for rent
$2,350/mo
Rent Zestimate®
Find your next renter with Zillow Rental Manager. Plus, with online applications, you can quickly screen prospective tenants – for free.
$2,350/mo
Rent Zestimate®
Refinance and save
$1,774/mo
Est. payment
Refinancing to a lower rate could help reduce your monthly payments and save thousands over the life of the loan.
$1,774/mo
Est. payment
Explore your selling options
Work with a Zillow partner agent
Leverage their expertise and Zillow's premium Showcase listings to get your home seen by more buyers.
Get startedList with your own agent
Get your home in front of millions of buyers by listing it on Zillow.
Learn how to do itSell it yourself
Take full control of how buyers see your home on Zillow by listing For Sale by Owner (FSBO).
List your homeWhat's special
Convenient islandPrivate fenced-in rear yardVersatile spaceRecessed lightingStainless steel appliancesExtensive hardscapingAmple closet space
Zillow last checked:
Listing updated:
Listed by:
Gus Brown 610-633-7292,
KW Greater West Chester
Bought with:
Pam Gilbert, RS356883
Crown Homes Real Estate
Source: Bright MLS,MLS#: DENC2081526
Facts & features
Interior
Bedrooms & bathrooms
- Bedrooms: 4
- Bathrooms: 2
- Full bathrooms: 1
- 1/2 bathrooms: 1
Rooms
- Room types: Living Room, Dining Room, Primary Bedroom, Bedroom 2, Bedroom 3, Kitchen, Family Room, Bedroom 1, Laundry, Full Bath, Half Bath
Primary bedroom
- Features: Ceiling Fan(s), Flooring - Laminate Plank
- Level: Upper
- Area: 154 Square Feet
- Dimensions: 10 X 14
Bedroom 1
- Features: Ceiling Fan(s), Flooring - Laminate Plank
- Level: Upper
- Area: 120 Square Feet
- Dimensions: 10 X 12
Bedroom 2
- Features: Ceiling Fan(s), Flooring - Laminate Plank
- Level: Upper
- Area: 72 Square Feet
- Dimensions: 9 X 8
Bedroom 3
- Features: Flooring - Engineered Wood, Ceiling Fan(s)
- Level: Lower
- Area: 100 Square Feet
- Dimensions: 9 X 10
Dining room
- Features: Flooring - Bamboo, Living/Dining Room Combo
- Level: Main
- Area: 99 Square Feet
- Dimensions: 9 X 11
Family room
- Features: Flooring - Luxury Vinyl Plank, Wood Stove
- Level: Lower
- Area: 312 Square Feet
- Dimensions: 21 X 12
Other
- Features: Flooring - Ceramic Tile, Bathroom - Tub Shower
- Level: Upper
- Area: 63 Square Feet
- Dimensions: 9 x 7
Half bath
- Features: Flooring - Luxury Vinyl Plank
- Level: Lower
Kitchen
- Features: Kitchen Island, Kitchen - Electric Cooking, Flooring - Ceramic Tile, Lighting - LED, Recessed Lighting, Countertop(s) - Solid Surface, Lighting - Pendants
- Level: Main
- Area: 90 Square Feet
- Dimensions: 9 X 10
Laundry
- Features: Flooring - Luxury Vinyl Plank
- Level: Lower
- Area: 110 Square Feet
- Dimensions: 11 x 10
Living room
- Features: Flooring - Bamboo, Living/Dining Room Combo
- Level: Main
- Area: 260 Square Feet
- Dimensions: 13 X 16
Heating
- Forced Air, Wood Stove, Oil, Wood
Cooling
- Central Air, Electric
Appliances
- Included: Dishwasher, Microwave, Dryer, Self Cleaning Oven, Oven/Range - Electric, Refrigerator, Stainless Steel Appliance(s), Washer, Water Heater, Electric Water Heater
- Laundry: Lower Level, Laundry Room
Features
- Attic/House Fan, Bathroom - Tub Shower, Combination Dining/Living, Open Floorplan, Kitchen Island, Recessed Lighting, Dry Wall
- Flooring: Bamboo, Tile/Brick, Luxury Vinyl, Laminate
- Doors: Storm Door(s), Sliding Glass
- Windows: Replacement
- Basement: Partial,Finished,Exterior Entry,Interior Entry,Shelving,Sump Pump,Walk-Out Access
- Has fireplace: No
- Fireplace features: Wood Burning Stove
Interior area
- Total structure area: 1,464
- Total interior livable area: 1,355 sqft
- Finished area above ground: 956
- Finished area below ground: 399
Property
Parking
- Total spaces: 4
- Parking features: Free, Driveway, Asphalt
- Uncovered spaces: 4
Accessibility
- Accessibility features: None
Features
- Levels: Multi/Split,Two
- Stories: 2
- Patio & porch: Deck, Porch, Screened, Roof, Patio
- Exterior features: Sidewalks
- Pool features: None
- Fencing: Privacy,Back Yard,Wood
- Has view: Yes
- View description: Street
Lot
- Size: 6,970 Square Feet
- Dimensions: 70.00 x 100.00
- Features: Front Yard, Landscaped, Rear Yard, Sloped, Wooded, Suburban
Details
- Additional structures: Above Grade, Below Grade
- Parcel number: 06058.00340
- Zoning: NC6.5
- Special conditions: Standard
Construction
Type & style
- Home type: SingleFamily
- Architectural style: Traditional
- Property subtype: Single Family Residence
Materials
- Vinyl Siding
- Foundation: Block
- Roof: Pitched,Shingle
Condition
- Excellent,Very Good
- New construction: No
- Year built: 1954
Utilities & green energy
- Electric: 200+ Amp Service, Circuit Breakers
- Sewer: Public Sewer
- Water: Public
- Utilities for property: Cable Available, Electricity Available
Community & HOA
Community
- Security: Carbon Monoxide Detector(s), Exterior Cameras, Motion Detectors, Security System, Smoke Detector(s)
- Subdivision: Ashbourne Hills
HOA
- Has HOA: No
- Services included: Snow Removal
- HOA name: ASHBOURNE HILLS CIVIC ASSOCIATION
Location
- Region: Claymont
Financial & listing details
- Price per square foot: $273/sqft
- Tax assessed value: $52,700
- Annual tax amount: $1,895
- Date on market: 5/16/2025
- Listing agreement: Exclusive Right To Sell
- Listing terms: Conventional,VA Loan,FHA 203(b)
- Inclusions: Washer, Dryer, Refrigerator, Wall Mounted Televisions (2), Outdoor Survelliance System, Wood Stove, Gazebo, Shed - All In "as-is" Condition At The Time Of Settlement With No Monetary Value
- Exclusions: Personal Property
- Ownership: Fee Simple
Price history
| Date | Event | Price |
|---|---|---|
| 7/25/2025 | Sold | $370,000+1.4%$273/sqft |
Source:  Bright MLS #DENC2081526 Report a problem Bright MLS #DENC2081526 Report a problem | ||
| 6/20/2025 | Pending sale | $365,000$269/sqft |
Source: Bright MLS #DENC2081526 Report a problem | ||
| 6/12/2025 | Listed for sale | $365,000$269/sqft |
Source: Bright MLS #DENC2081526 Report a problem | ||
| 5/20/2025 | Pending sale | $365,000$269/sqft |
Source: Bright MLS #DENC2081526 Report a problem | ||
| 5/16/2025 | Listed for sale | $365,000+50.2%$269/sqft |
Source: Bright MLS #DENC2081526 Report a problem | ||
| 3/8/2019 | Sold | $243,000-0.8%$179/sqft |
Source: Public Record Report a problem | ||
| 1/28/2019 | Pending sale | $245,000$181/sqft |
Source: Keller Williams Realty - North Wilmington #DENC101512 Report a problem | ||
| 1/18/2019 | Price change | $245,000-2%$181/sqft |
Source: Keller Williams Realty - North Wilmington #DENC101512 Report a problem | ||
| 12/11/2018 | Price change | $249,9000%$184/sqft |
Source: Keller Williams Realty-Wilming #DENC101512 Report a problem | ||
| 12/5/2018 | Price change | $250,000-3.8%$185/sqft |
Source: Keller Williams Realty-Wilming #DENC101512 Report a problem | ||
| 11/14/2018 | Listed for sale | $260,000+33.3%$192/sqft |
Source: Keller Williams Realty-Wilming #DENC101512 Report a problem | ||
| 8/4/2006 | Sold | $195,000+178.6%$144/sqft |
Source: Public Record Report a problem | ||
| 3/26/2002 | Sold | $70,000-38.6%$52/sqft |
Source: Public Record Report a problem | ||
| 8/31/1994 | Sold | $114,000$84/sqft |
Source: Agent Provided Report a problem | ||
Public tax history
| Year | Property taxes | Tax assessment |
|---|---|---|
| 2025 | -- | $321,900 +510.8% |
| 2024 | $2,006 +9.4% | $52,700 |
| 2023 | $1,833 -1.7% | $52,700 |
| 2022 | $1,864 +0% | $52,700 |
| 2021 | $1,864 0% | $52,700 |
| 2020 | $1,865 +0.1% | $52,700 |
| 2019 | $1,862 +6.1% | $52,700 |
| 2017 | $1,754 +0.1% | $52,700 |
| 2016 | $1,753 | $52,700 |
| 2015 | $1,753 +8.7% | $52,700 |
| 2014 | $1,613 | $52,700 |
| 2013 | -- | $52,700 |
| 2012 | -- | $52,700 |
| 2011 | -- | $52,700 |
| 2010 | -- | $52,700 |
| 2009 | -- | $52,700 |
| 2008 | -- | $52,700 |
| 2007 | -- | $52,700 |
| 2006 | -- | $52,700 |
| 2005 | -- | $52,700 |
| 2004 | -- | $52,700 |
| 2003 | -- | $52,700 |
| 2002 | -- | $52,700 |
| 2001 | -- | $52,700 |
Find assessor info on the county website
Neighborhood: 19703
Nearby homes
- $382,3003 bd1 ba1.7k sqft19 E Avon Dr, Claymont, DE 19703Off Market
- $347,7003 bd2 ba1.7k sqft23 E Avon Dr, Claymont, DE 19703Off Market
- $394,6004 bd2 ba1.7k sqft6 E Dickens Rd, Claymont, DE 19703Off Market
- $294,8003 bd1 ba1.2k sqft4 E Dickens Rd, Claymont, DE 19703Off Market
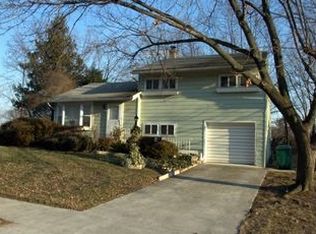
- $403,3004 bd2 ba2.2k sqft8 E Dickens Rd, Claymont, DE 19703Off Market
- $369,7003 bd1 ba1.2k sqft17 E Avon Dr, Claymont, DE 19703Off Market
- $314,8003 bd1 ba1.5k sqft26 E Avon Dr, Claymont, DE 19703Off Market
- $364,6003 bd2 ba1.5k sqft24 E Avon Dr, Claymont, DE 19703Off Market
Nearby schools
GreatSchools rating
- 9/10Claymont Elementary SchoolGrades: K-5Distance: 0.4 mi
- 6/10Talley Middle SchoolGrades: 6-8,12Distance: 1.1 mi
- 6/10Mount Pleasant High SchoolGrades: 9-12Distance: 3.4 mi
Schools provided by the listing agent
- Elementary: Claymont
- Middle: Talley
- High: Mount Pleasant
- District: Brandywine
Source: Bright MLS. This data may not be complete. We recommend contacting the local school district to confirm school assignments for this home.
Get a cash offer in 3 minutes
Find out how much your home could sell for in as little as 3 minutes with a no-obligation cash offer.
Estimated market value
$378,300
Get a cash offer in 3 minutes
Find out how much your home could sell for in as little as 3 minutes with a no-obligation cash offer.
Estimated market value
$378,300
- Delaware
- New Castle County
- Claymont
- 19703
- 21 E Avon Dr
Nearby cities
Nearby zip codes
Other Claymont Topics
