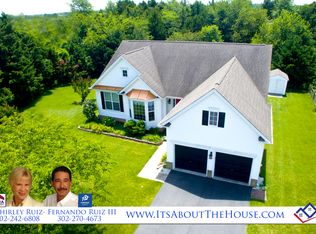
Location, Location, Location! Welcome home to The Meadows At Shawnee, conveniently located right off of Route 1 giving you full quick access to the Delaware Beaches. You will be so close to Southern Delaware Golf Club you could keep your clubs in the car, and enjoy nights out with a fantastic meal at Big Oyster Brewery! South East Milford is the absolute perfect place to live, and you'll do so comfortably from the serenity of this beautiful home. This lot could not be more desirable, located in one of only four total cul-de-sacs in the neighborhood and backing up to nothing but trees. Fully fenced in yard, and attached two car garage are just a couple of the amazing features before you even enter the home. This one story living is complimented by an enormous finished basement giving you an additional 1,000+- square feet for whatever you wish! All adorned by brand new carpet and fresh paint throughout. The split floor plan gives you the privacy you need with a full sized walk in closet and en suite bathroom in the Primary. All natural gas appliances and public sewer/water add to the efficiency and convenience of this wonderful home. Schedule your showing today and join the neighborhood!
Sold for $390,000
$390,000
21 E Bullrush Dr, Milford, DE 19963
3beds
2,439sqft
Single Family Residence
Built in 2006
10,019 Square Feet Lot
$394,800 Zestimate®
$160/sqft
$2,427 Estimated rent
Home value
$394,800
$367,000 - $426,000
$2,427/mo
Zestimate® history
Owner options
List your home for rent
$2,427/mo
Rent Zestimate®
Find your next renter with Zillow Rental Manager. Plus, with online applications, you can quickly screen prospective tenants – for free.
$2,427/mo
Rent Zestimate®
Refinance and save
$1,916/mo
Est. payment
Refinancing to a lower rate could help reduce your monthly payments and save thousands over the life of the loan.
$1,916/mo
Est. payment
Explore your selling options
Work with a Zillow partner agent
Leverage their expertise and Zillow's premium Showcase listings to get your home seen by more buyers.
Get startedList with your own agent
Get your home in front of millions of buyers by listing it on Zillow.
Learn how to do itSell it yourself
Take full control of how buyers see your home on Zillow by listing For Sale by Owner (FSBO).
List your homeWhat's special
Fully fenced in yardBrand new carpetSplit floor planEnormous finished basementEn suite bathroomAttached two car garage
Zillow last checked:
Listing updated:
Listed by:
Nicolas Ganley 302-612-0329,
Iron Valley Real Estate at The Beach
Bought with:
Kristy Whitaker, RS0038850
Bryan Realty Group
Source: Bright MLS,MLS#: DESU2075178
Facts & features
Interior
Bedrooms & bathrooms
- Bedrooms: 3
- Bathrooms: 2
- Full bathrooms: 2
- Main level bathrooms: 2
- Main level bedrooms: 3
Basement
- Area: 1400
Heating
- Forced Air, Natural Gas
Cooling
- Central Air, Electric
Appliances
- Included: Microwave, Dishwasher, Disposal, Exhaust Fan, Oven/Range - Gas, Refrigerator, Water Heater, Gas Water Heater
- Laundry: Main Level
Features
- Ceiling Fan(s), Dining Area, Entry Level Bedroom, Family Room Off Kitchen, Open Floorplan, Pantry, Recessed Lighting, Walk-In Closet(s)
- Flooring: Carpet, Vinyl
- Basement: Full
- Number of fireplaces: 1
- Fireplace features: Gas/Propane
Interior area
- Total structure area: 2,839
- Total interior livable area: 2,439 sqft
- Finished area above ground: 1,439
- Finished area below ground: 1,000
Property
Parking
- Total spaces: 6
- Parking features: Garage Faces Front, Inside Entrance, Asphalt, Attached, Driveway
- Attached garage spaces: 2
- Uncovered spaces: 4
Accessibility
- Accessibility features: 2+ Access Exits
Features
- Levels: One
- Stories: 1
- Exterior features: Lighting, Sidewalks
- Pool features: None
- Fencing: Full
Lot
- Size: 10,019 Square Feet
- Dimensions: 80.00 x 130.00
- Features: Cul-De-Sac, Backs to Trees
Details
- Additional structures: Above Grade, Below Grade
- Parcel number: 33011.00617.00
- Zoning: TN
- Special conditions: Standard
Construction
Type & style
- Home type: SingleFamily
- Architectural style: Ranch/Rambler
- Property subtype: Single Family Residence
Materials
- Stick Built, Vinyl Siding
- Foundation: Concrete Perimeter
- Roof: Shingle
Condition
- New construction: No
- Year built: 2006
Utilities & green energy
- Electric: 200+ Amp Service
- Sewer: Public Sewer
- Water: Public
Community & HOA
Community
- Subdivision: Meadows At Shawnee
HOA
- Has HOA: Yes
- HOA fee: $160 annually
- HOA name: MEADOWS AT SHAWNEE
Location
- Region: Milford
Financial & listing details
- Price per square foot: $160/sqft
- Tax assessed value: $22,700
- Annual tax amount: $2,240
- Date on market: 11/29/2024
- Listing agreement: Exclusive Right To Sell
- Listing terms: Cash,Conventional,FHA,Negotiable,VA Loan
- Ownership: Fee Simple
Price history
| Date | Event | Price |
|---|---|---|
| 1/3/2025 | Sold | $390,000$160/sqft |
Source:  Bright MLS #DESU2075178 Report a problem Bright MLS #DESU2075178 Report a problem | ||
| 12/22/2024 | Pending sale | $390,000$160/sqft |
Source: Bright MLS #DESU2075178 Report a problem | ||
| 12/6/2024 | Listing removed | $390,000$160/sqft |
Source: Bright MLS #DESU2075178 Report a problem | ||
| 11/30/2024 | Listed for sale | $390,000+45%$160/sqft |
Source: Bright MLS #DESU2075178 Report a problem | ||
| 9/5/2020 | Listing removed | $1,500$1/sqft |
Source: MARVEL AGENCY INC #DESU168330 Report a problem | ||
| 9/3/2020 | Listed for rent | $1,500$1/sqft |
Source: MARVEL AGENCY INC #DESU168330 Report a problem | ||
| 8/8/2020 | Listing removed | $269,000$110/sqft |
Source: MARVEL AGENCY INC #DESU166246 Report a problem | ||
| 8/6/2020 | Listed for sale | $269,000$110/sqft |
Source: MARVEL AGENCY INC #DESU166246 Report a problem | ||
Public tax history
| Year | Property taxes | Tax assessment |
|---|---|---|
| 2025 | $1,027 -15.6% | $167,350 +637.2% |
| 2024 | $1,216 -3.7% | $22,700 |
| 2023 | $1,262 +1.5% | $22,700 |
| 2022 | $1,243 -1.1% | $22,700 |
| 2021 | $1,257 -0.3% | $22,700 |
| 2020 | $1,262 | $22,700 |
| 2019 | $1,262 -0.8% | $22,700 |
| 2018 | $1,271 -0.5% | $22,700 |
| 2017 | $1,278 -8.8% | $22,700 |
| 2016 | $1,401 +42.2% | $22,700 |
| 2015 | $986 +3.5% | $22,700 |
| 2014 | $953 -2.2% | $22,700 |
| 2013 | $974 +3.2% | $22,700 |
| 2012 | $944 -6.3% | $22,700 |
| 2011 | $1,007 | $22,700 |
| 2010 | $1,007 +4.4% | $22,700 |
| 2009 | $965 | $22,700 |
| 2008 | -- | -- |
| 2007 | -- | -- |
| 2006 | -- | -- |
| 2005 | -- | -- |
| 2004 | -- | -- |
| 2003 | -- | -- |
Find assessor info on the county website
Neighborhood: 19963
Nearby homes
- $381,0003 bd-- ba1.5k sqft19 E Bullrush Dr, Milford, DE 19963Off Market
- $273,0003 bd2 ba2.7k sqft23 E Bullrush Dr, Milford, DE 19963Sold
- $382,0003 bd-- ba1.4k sqft16 E Bullrush Dr, Milford, DE 19963Off Market
- $412,1004 bd-- ba2.3k sqft18 E Bullrush Dr, Milford, DE 19963Off Market
- $358,8003 bd-- ba1.4k sqft17 E Bullrush Dr, Milford, DE 19963Off Market
- $392,6004 bd-- ba1.9k sqft14 E Bullrush Dr, Milford, DE 19963Off Market
- $395,9003 bd-- ba1.9k sqft15 E Bullrush Dr, Milford, DE 19963Off Market
- $409,2005 bd4 ba2.1k sqft2 Meadow Lark Dr, Milford, DE 19963Off Market
Nearby schools
GreatSchools rating
- 6/10Ross (Lulu M.) Elementary SchoolGrades: 1-5Distance: 1.2 mi
- 3/10Milford Central AcademyGrades: 6-8Distance: 2.7 mi
- 5/10Milford Senior High SchoolGrades: 9-12Distance: 2.7 mi
Schools provided by the listing agent
- Elementary: Lulu M. Ross
- Middle: Milford Central Academy
- High: Milford
- District: Milford
Source: Bright MLS. This data may not be complete. We recommend contacting the local school district to confirm school assignments for this home.


Get pre-qualified for a loan
At Zillow Home Loans, we can pre-qualify you in as little as 5 minutes with no impact to your credit score.An equal housing lender. NMLS #10287.
Sell for more on Zillow
Get a Zillow Showcase℠ listing at no additional cost and you could sell for .
$394,800
2% more
+$7,896
With Zillow Showcase(estimated)
$402,696
- Delaware
- Sussex County
- Milford
- 19963
- 21 E Bullrush Dr
Nearby cities
Nearby zip codes
Other Milford Topics
