Set on 1.18 acres of level, usable land in the desirable Agate area, this beautifully maintained 4-bedroom, 2-bath home offers the space, privacy, and versatility of country living, complete with a shop/outbuilding, chicken coop, and abundant outdoor space. An assumable loan at an incredible 4.375% interest rate offers a rare opportunity for qualified buyers! Inside, vaulted ceilings and an open-concept layout create a bright and inviting living space. The expansive kitchen features quartz countertops, abundant cabinetry, generous counter space, and flows seamlessly into the main living areas for easy everyday living and entertaining. Recent updates include a new high-efficiency furnace, dishwasher, and range/oven. The spacious primary suite offers a beautifully updated ensuite with double sinks and a custom closet system. Three additional bedrooms provide plenty of flexibility for guests, a home office, hobbies, or additional living space. Outside, mature trees and fruit trees create a peaceful setting, while two decks overlook the expansive yard and garden space. The property also features an oversized detached carport with additional enclosed storage and is wired for a generator for added convenience. With thoughtful updates, versatile outbuildings, over an acre to enjoy, and the potential to assume a 4.375% interest rate, this property offers a unique combination of space, functionality, and value.
Active
Listed by: Capitol Real Estate LLC • Victoria Hogue
Price cut: $10K (8/21)
$425,000
21 E Burrows Lane, Shelton, WA 98584
4beds
1,620sqft
Manufactured Home, Manufactured On Land
Built in 1985
1.18 Acres Lot
$424,600 Zestimate®
$262/sqft
$56/mo HOA
What's special
Expansive kitchenChicken coopSpacious primary suiteCustom closet systemVersatile outbuildingsAbundant outdoor spaceGenerous counter space
- 106 days |
- 703 |
- 59 |
Zillow last checked:
Listing updated:
Listed by:
Victoria Hogue,
Capitol Real Estate LLC
Source: NWMLS as distributed by MLS GRID,MLS#: 2522121
Facts & features
Interior
Bedrooms & bathrooms
- Bedrooms: 4
- Bathrooms: 2
- Full bathrooms: 2
- Main level bathrooms: 2
- Main level bedrooms: 4
Primary bedroom
- Level: Main
Bedroom
- Level: Main
Bedroom
- Level: Main
Bedroom
- Level: Main
Bathroom full
- Level: Main
Bathroom full
- Level: Main
Entry hall
- Level: Main
Kitchen with eating space
- Level: Main
Living room
- Level: Main
Heating
- Forced Air, High Efficiency (Unspecified), Electric, Propane
Cooling
- Forced Air
Appliances
- Included: Dishwasher, Dryer, Microwave, Refrigerator, Stove(s)/Range(s), Washer, Dishwasher(s), Dryer(s), Microwave(s), Refrigerator(s), Washer(s), Water Heater Location: Closet of second bedroom
Features
- Bath Off Primary
- Flooring: Ceramic Tile, Vinyl Plank
- Basement: None
- Has fireplace: No
Interior area
- Total structure area: 1,620
- Total interior livable area: 1,620 sqft
Video & virtual tour
Property
Parking
- Total spaces: 2
- Parking features: Detached Carport, Driveway
- Has carport: Yes
- Covered spaces: 2
Features
- Levels: One
- Stories: 1
- Entry location: Main
- Patio & porch: Bath Off Primary, SMART Wired, Vaulted Ceiling(s), Wired for Generator
Lot
- Size: 1.18 Acres
- Features: Cul-De-Sac, Paved, Cable TV, Deck, Fenced-Partially, High Speed Internet, Outbuildings, Propane, Shop
- Topography: Level
- Residential vegetation: Fruit Trees, Garden Space, Wooded
Details
- Parcel number: 320134390041
- Zoning description: Jurisdiction: County
- Special conditions: Standard
- Other equipment: Wired for Generator
Construction
Type & style
- Home type: MobileManufactured
- Architectural style: Manuf-Double Wide
- Property subtype: Manufactured Home, Manufactured On Land
Materials
- Wood Products
- Foundation: Tie Down
- Roof: Composition
Condition
- Year built: 1985
Utilities & green energy
- Electric: Company: Mason County PUD #3
- Sewer: Septic Tank, Company: Septic
- Water: Community, Company: Agate Community
- Utilities for property: Hood Canal Communications, Hood Canal Communications
Community & HOA
Community
- Subdivision: Agate
HOA
- Services included: Road Maintenance, Water
- HOA fee: $675 annually
Location
- Region: Shelton
Financial & listing details
- Price per square foot: $262/sqft
- Tax assessed value: $322,040
- Annual tax amount: $2,823
- Date on market: 5/12/2026
- Cumulative days on market: 108 days
- Listing terms: Conventional,FHA,VA Loan
- Inclusions: Dishwasher(s), Dryer(s), Microwave(s), Refrigerator(s), Stove(s)/Range(s), Washer(s)
- Body type: Double Wide
Estimated market value
$424,600
$403,000 - $446,000
$2,429/mo
Price history
| Date | Event | Price |
|---|---|---|
| 8/21/2026 | Price change | $425,000-2.3%$262/sqft |
Source:  NWMLS as distributed by MLS GRID #2522121 Report a problem NWMLS as distributed by MLS GRID #2522121 Report a problem | ||
| 7/6/2026 | Price change | $435,000-5.4%$269/sqft |
Source: NWMLS as distributed by MLS GRID #2522121 Report a problem | ||
| 7/1/2026 | Price change | $460,000-1.1%$284/sqft |
Source: NWMLS as distributed by MLS GRID #2522121 Report a problem | ||
| 6/2/2026 | Price change | $465,000-2.1%$287/sqft |
Source: NWMLS as distributed by MLS GRID #2522121 Report a problem | ||
| 5/13/2026 | Listed for sale | $475,000+58.3%$293/sqft |
Source: NWMLS as distributed by MLS GRID #2522121 Report a problem | ||
| 2/16/2022 | Sold | $300,000-3.2%$185/sqft |
Source: NWMLS as distributed by MLS GRID #1873879 Report a problem | ||
| 12/30/2021 | Pending sale | $309,900$191/sqft |
Source: NWMLS as distributed by MLS GRID #1873879 Report a problem | ||
| 12/24/2021 | Listed for sale | $309,900+24%$191/sqft |
Source: NWMLS as distributed by MLS GRID #1873879 Report a problem | ||
| 12/13/2019 | Listing removed | $249,950$154/sqft |
Source: JohnSRealty #1530515 Report a problem | ||
| 12/13/2019 | Listed for sale | $249,950-1%$154/sqft |
Source: JohnSRealty #1530515 Report a problem | ||
| 12/3/2019 | Sold | $252,500+1%$156/sqft |
Source: NWMLS as distributed by MLS GRID #1530515 Report a problem | ||
| 10/16/2019 | Pending sale | $249,950$154/sqft |
Source: JohnSRealty #1530515 Report a problem | ||
| 10/11/2019 | Listed for sale | $249,950+138%$154/sqft |
Source: JohnSRealty #1530515 Report a problem | ||
| 6/5/2018 | Sold | $105,000-12.5%$65/sqft |
Source: NWMLS as distributed by MLS GRID #1268711 Report a problem | ||
| 4/21/2018 | Pending sale | $119,999$74/sqft |
Source: John L Scott Real Estate #1268711 Report a problem | ||
| 4/7/2018 | Listed for sale | $119,999$74/sqft |
Source: John L Scott Real Estate #1268711 Report a problem | ||
Public tax history
| Year | Property taxes | Tax assessment |
|---|---|---|
| 2025 | $2,823 +8% | $322,040 +12.1% |
| 2024 | $2,615 +13.8% | $287,285 +0.6% |
| 2023 | $2,298 -10.7% | $285,445 +82.8% |
| 2022 | $2,574 | $156,125 +26.9% |
| 2021 | -- | $123,040 +15.4% |
| 2020 | $1,328 +5.4% | $106,595 +16.1% |
| 2018 | $1,259 +17.4% | $91,850 -33.3% |
| 2017 | $1,073 -30.7% | $137,625 +24.4% |
| 2016 | $1,548 +8549.6% | $110,610 +2% |
| 2015 | $18 | $108,400 +6.5% |
| 2014 | $18 | $101,815 -1.5% |
| 2013 | $18 | $103,330 |
| 2012 | -- | $103,330 +106.1% |
| 2011 | -- | $50,140 +2.9% |
| 2010 | -- | $48,715 |
Find assessor info on the county website
Monthly payment
Climate risks
Neighborhood: 98584
Nearby schools
GreatSchools rating
- 4/10Pioneer Elementary SchoolGrades: PK-5Distance: 3 mi
- 2/10Pioneer Intermediate/Middle SchoolGrades: 6-8Distance: 3 mi
Schools provided by the listing agent
- High: Shelton High
Source: NWMLS as distributed by MLS GRID. This data may not be complete. We recommend contacting the local school district to confirm school assignments for this home.
- $--1.25 acres809 E 3rd St, Shelton, WA 98584Off Market
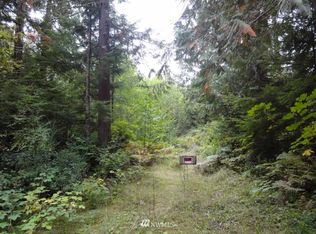
- $166,5001.5 acresLOT E Emily Ln #2, Shelton, WA 98584Lot/Land

- $560,0003 bd2 ba1.9k sqft4450 E Agate Rd, Shelton, WA 98584Sold
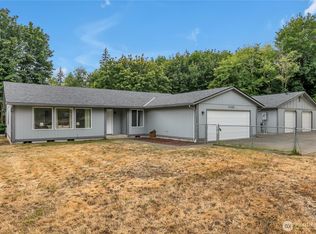
- $581,7002 bd2 ba1.1k sqft4471 E Agate Rd, Shelton, WA 98584Off Market
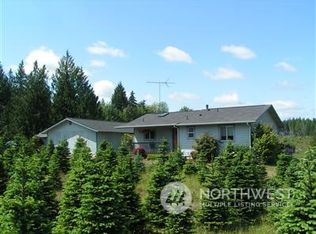
- $--5 acres0 E Libby Rd W, Shelton, WA 98584Off Market
- $625,0002 bd2 ba1.5k sqft4356 E Agate Rd, Shelton, WA 98584Sold
- $506,9993 bd2 ba1.7k sqft4200 E Agate Rd, Shelton, WA 98584Sold
- $--8.19 acres0 E Libby Rd W, Shelton, WA 98584Off Market
A local agent can set up tours, give advice and negotiate with sellers.
A local lender can help you make sure your offer is ready when you are.
Similar homes
- $465,0003 bd2 ba1.5k sqftLake Limerick Division 2, Shelton, WA 98584Active
 MLS ID #2574651, Daylene Wilkie. NWMLS as distributed by MLS GRID
 - $399,9002 bd2 ba1.5k sqftTimberlakes, Shelton, WA 98584Active
 MLS ID #2535214, Hanna Sandifer. NWMLS as distributed by MLS GRID
 - $465,0002 bd2 ba1.4k sqft240 E Aycliffe Drive, Shelton, WA 98584Active
 MLS ID #2570616, Jill Petty. NWMLS as distributed by MLS GRID
 - $529,0003 bd3 ba1.6k sqftTottenham Shores Extension, Shelton, WA 98584Active
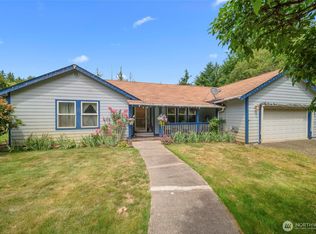 MLS ID #2535540, Peggy Pryde. NWMLS as distributed by MLS GRID
 - $290,0002 bd1 ba924 sqftTotten Shores Acres Tracts, Shelton, WA 98584ActiveMLS ID #2558980, Joseph Stone. NWMLS as distributed by MLS GRID
- $432,0003 bd2 ba1.4k sqft521 W B St, Shelton, WA 98584ActiveMLS ID #2547617, Jillian West. NWMLS as distributed by MLS GRID
- $517,9003 bd2 ba1.8k sqft31 SE Campfire Court, Shelton, WA 98584ActiveMLS ID #2534984, Blythe Larsen. NWMLS as distributed by MLS GRID
- $475,0002 bd2 ba1.6k sqftShorecrest Terrace 3rd Add, Shelton, WA 98584ActiveMLS ID #2521867, Sheryl Wingate. NWMLS as distributed by MLS GRID
- $525,0003 bd2 ba1.7k sqft600 E Probert Road, Shelton, WA 98584ActiveMLS ID #2570503, Carly McGraw. NWMLS as distributed by MLS GRID
- $349,9504 bd3 ba1.4k sqft2106 Madison Street, Shelton, WA 98584ActiveMLS ID #2562933, Khalid Farrah. NWMLS as distributed by MLS GRID
- $469,7503 bd1 ba1.1k sqft110 E Shannon Place, Shelton, WA 98584ActiveMLS ID #2532651, Gigi Olsen. NWMLS as distributed by MLS GRID
- $485,0002 bd2 ba1.1k sqftDiv 2, Shelton, WA 98584ActiveMLS ID #2502816, Kristine Anderson. NWMLS as distributed by MLS GRID
- $475,0003 bd2 ba1.3k sqft960 E Dawn Drive, Allyn, WA 98524ActiveMLS ID #2565425, Bernadette Schuster. NWMLS as distributed by MLS GRID
- $529,9003 bd2 ba1.9k sqft14791 US 101 Highway, Shelton, WA 98584ActiveMLS ID #2544535, Nancy Taylor. NWMLS as distributed by MLS GRID
- $359,0003 bd1 ba1.2k sqft1713 Madison Street, Shelton, WA 98584ActiveMLS ID #2557198, Susan Garrick. NWMLS as distributed by MLS GRID
- $447,0003 bd2 ba1.4k sqft2442 Crestridge Drive NW, Olympia, WA 98502ActiveMLS ID #2486729, Jeff Weeks. NWMLS as distributed by MLS GRID
- $475,0003 bd2 ba1.7k sqft9725 Channel Drive NW, Olympia, WA 98502ActiveMLS ID #2528782, Paul R. Klenk. NWMLS as distributed by MLS GRID
- $412,0004 bd2 ba1.7k sqft9713 Wright Bliss RD NW, Gig Harbor, WA 98329ActiveMLS ID #2530856, Jordan Lockhart. NWMLS as distributed by MLS GRID
- $485,0003 bd2 ba1.6k sqft6503 173rd Avenue SW, Longbranch, WA 98351ActiveMLS ID #2543282, Maggie Schauble. NWMLS as distributed by MLS GRID
- $499,5003 bd2 ba1.5k sqftCarlyon Beach Country Club Div 1, Olympia, WA 98502ActiveMLS ID #2563562, Maggie Mallett. NWMLS as distributed by MLS GRID
