Welcome to 21 E Hill Drive, Smithtown!
Location, location! This 4-bedroom, 2.5-bath colonial is set on a picturesque block directly across the street from East Hill Park, offering beautiful curb appeal and a welcoming front porch. Step inside to a spacious entry hall with hardwood floors and a stylish light fixture that sets the tone for this inviting home.
The formal dining room features hardwood floors and a large picture window, while the bright living room boasts soaring ceilings and abundant natural light. The kitchen offers plenty of space and awaits your personal updates. The family room, overlooking the backyard, includes sliding glass doors that open to the outdoor space—perfect for entertaining and gatherings.
Upstairs, the primary bedroom offers generous proportions and an ensuite bathroom. Three additional bedrooms are well-sized, and the updated main bath completes the level.
The flat, usable backyard is ideal for entertaining, complete with a 3-year-old above-ground pool (Lifetime Warranty from Brother Pools), a new shed, and space to host friends and family. Additional highlights include two attics (one upstairs and one above the garage), some new windows with blinds, and two TVs included in the sale.
Recent updates include a new oil tank, 200 AMP service, cesspool pumped 4 months ago, and new shed. Boiler is original.
This home combines curb appeal, spacious living areas, and a great backyard—all in a fantastic location across from East Hill Park!
Sold for $825,000
$825,000
21 E Hill Drive, Smithtown, NY 11787
4beds
2,200sqft
Single Family Residence, Residential
Built in 1966
0.29 Acres Lot
$852,200 Zestimate®
$375/sqft
$4,415 Estimated rent
Home value
$852,200
$767,000 - $946,000
$4,415/mo
Zestimate® history
Owner options
List your home for rent
$4,415/mo
Rent Zestimate®
Find your next renter with Zillow Rental Manager. Plus, with online applications, you can quickly screen prospective tenants – for free.
$4,415/mo
Rent Zestimate®
Refinance and save
$5,673/mo
Est. payment
Refinancing to a lower rate could help reduce your monthly payments and save thousands over the life of the loan.
$5,673/mo
Est. payment
Explore your selling options
Work with a Zillow partner agent
Leverage their expertise and Zillow's premium Showcase listings to get your home seen by more buyers.
Get startedList with your own agent
Get your home in front of millions of buyers by listing it on Zillow.
Learn how to do itSell it yourself
Take full control of how buyers see your home on Zillow by listing For Sale by Owner (FSBO).
List your homeWhat's special
Stylish light fixtureAbundant natural lightSpacious entry hallNew windows with blindsSoaring ceilingsFormal dining roomHardwood floors
Zillow last checked:
Listing updated:
Listed by:
Elena M. Galluzzo 631-774-3333,
Compass Greater NY LLC 631-629-7719,
Christopher Galluzzo 631-387-1772,
Compass Greater NY LLC
Bought with:
Joseph Femia, 10401336322
Signature Premier Properties
Source: OneKey® MLS as distributed by MLS GRID,MLS#: 917053
Facts & features
Interior
Bedrooms & bathrooms
- Bedrooms: 4
- Bathrooms: 3
- Full bathrooms: 2
- 1/2 bathrooms: 1
Primary bedroom
- Description: Primary bedroom is big and has a private ensuite bathroom.
- Level: Third
Bedroom 1
- Description: First floor bedroom or office.
- Level: First
Bedroom 3
- Description: 2 More bedrooms on this level.
- Level: Third
Bathroom 1
- Description: Half Bath
- Level: First
Bathroom 3
- Description: Main bath is updated.
- Level: Third
Basement
- Description: Finished basement.
- Level: Lower
Dining room
- Description: Formal Dining Room attached to kitchen.
- Level: First
Family room
- Description: Big family room with sliders to yard.
- Level: First
Kitchen
- Description: Nice size kitchen.
- Level: First
Laundry
- Description: Laundry room off of garage.
- Level: First
Living room
- Description: Formal Living Room with vaulted ceilings and picture window.
- Level: Second
Heating
- Baseboard, Oil
Cooling
- Central Air
Appliances
- Included: Dishwasher, Electric Cooktop, Electric Oven, Electric Range, Microwave, Refrigerator, Washer
- Laundry: Washer/Dryer Hookup, Laundry Room
Features
- First Floor Bedroom, First Floor Full Bath, Cathedral Ceiling(s), Chandelier, Eat-in Kitchen, Entrance Foyer, Formal Dining, Granite Counters, Primary Bathroom, Recessed Lighting, Storage
- Flooring: Hardwood, Tile
- Windows: Blinds, Double Pane Windows
- Basement: Finished,Partial
- Attic: Partial,Scuttle,Storage,Unfinished
- Has fireplace: No
Interior area
- Total structure area: 2,622
- Total interior livable area: 2,200 sqft
Property
Parking
- Total spaces: 6
- Parking features: Attached, Driveway, Garage
- Garage spaces: 2
- Has uncovered spaces: Yes
Features
- Levels: Three Or More
- Exterior features: Garden, Lighting, Mailbox, Rain Gutters
- Has private pool: Yes
- Pool features: Above Ground, Fenced, Outdoor Pool, Pool Cover
- Fencing: Back Yard,Vinyl
Lot
- Size: 0.29 Acres
- Features: Back Yard, Cleared, Front Yard, Garden, Interior Lot, Landscaped, Level, Near School, Near Shops, Sprinklers In Front, Sprinklers In Rear
Details
- Parcel number: 0800082000300065000
- Special conditions: None
- Other equipment: Pool Equip/Cover
Construction
Type & style
- Home type: SingleFamily
- Architectural style: Splanch
- Property subtype: Single Family Residence, Residential
Materials
- Stucco, Vinyl Siding
- Foundation: Concrete Perimeter
Condition
- Actual
- Year built: 1966
Utilities & green energy
- Sewer: Cesspool
- Water: Public
- Utilities for property: Electricity Connected, Trash Collection Public
Community & HOA
HOA
- Has HOA: No
Location
- Region: Smithtown
Financial & listing details
- Price per square foot: $375/sqft
- Tax assessed value: $715,625
- Annual tax amount: $15,205
- Date on market: 9/30/2025
- Cumulative days on market: 23 days
- Listing agreement: Exclusive Right To Sell
- Electric utility on property: Yes
Price history
| Date | Event | Price |
|---|---|---|
| 1/9/2026 | Sold | $825,000+0.7%$375/sqft |
Source:  OneKey® MLS as distributed by MLS GRID #917053 Report a problem OneKey® MLS as distributed by MLS GRID #917053 Report a problem | ||
| 10/24/2025 | Pending sale | $819,000$372/sqft |
Source: OneKey® MLS as distributed by MLS GRID #917053 Report a problem | ||
| 10/1/2025 | Listed for sale | $819,000+43.7%$372/sqft |
Source: OneKey® MLS as distributed by MLS GRID #917053 Report a problem | ||
| 4/22/2021 | Sold | $570,000$259/sqft |
Source: Public Record Report a problem | ||
| 2/11/2021 | Sold | $570,000+2%$259/sqft |
Source: Agent Provided Report a problem | ||
| 12/30/2020 | Pending sale | $559,000$254/sqft |
Source: OneKey® MLS as distributed by MLS GRID #3274117 Report a problem | ||
| 12/8/2020 | Listed for sale | $559,000$254/sqft |
Source: Coach Real Estate Assoc Inc #3274117 Report a problem | ||
Public tax history
| Year | Property taxes | Tax assessment |
|---|---|---|
| 2025 | -- | $5,725 |
| 2024 | -- | $5,725 |
| 2023 | -- | $5,725 |
| 2022 | -- | $5,725 |
| 2021 | -- | $5,725 |
| 2020 | -- | $5,725 |
| 2019 | -- | $5,725 |
| 2018 | -- | $5,725 |
| 2017 | $10,995 | $5,725 |
| 2016 | -- | $5,725 |
| 2015 | -- | $5,725 |
| 2014 | -- | $5,725 |
| 2013 | -- | $5,725 |
| 2012 | -- | $5,725 |
| 2011 | -- | $5,725 |
| 2010 | -- | $5,725 |
| 2009 | -- | $5,725 |
| 2008 | -- | $5,725 |
| 2007 | $8,939 +19% | $5,725 |
| 2005 | $7,510 +7.5% | $5,725 |
| 2004 | $6,984 +8.2% | $5,725 |
| 2003 | $6,454 +20.8% | $5,725 |
| 2002 | $5,342 | $5,725 |
| 2001 | -- | $5,725 |
| 2000 | $5,784 | $5,725 |
Find assessor info on the county website
Neighborhood: 11787
Nearby homes
- $406,097-- bd-- ba-- sqft23 E Hill Dr, Smithtown, NY 11787Off Market
- $777,2003 bd2 ba-- sqft23 E Hill Dr, Smithtown, NY 11787Off Market
- $576,0002 bd2 ba-- sqft15 E Hill Dr, Smithtown, NY 11787Sold
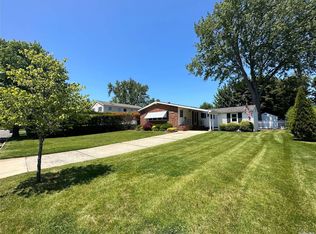
- $704,2003 bd2 ba1.6k sqft25 E Hill Dr, Smithtown, NY 11787Off Market
- $813,2004 bd3 ba1.8k sqft11 E Hill Dr, Smithtown, NY 11787Off Market
- $789,300-- bd-- ba-- sqft18 Hofstra Dr, Smithtown, NY 11787Off Market
- $824,4004 bd2 ba1.9k sqft16 Hofstra Dr, Smithtown, NY 11787Off Market
- $650,0003 bd2 ba1.5k sqft20 Hofstra Dr, Smithtown, NY 11787Sold
Nearby schools
GreatSchools rating
- 8/10Dogwood Elementary SchoolGrades: K-5Distance: 0.5 mi
- 7/10Nesaquake Middle SchoolGrades: 6-8Distance: 0.6 mi
- 10/10Smithtown High School EastGrades: 9-12Distance: 0.5 mi
Schools provided by the listing agent
- Elementary: Dogwood Elementary School
- Middle: Nesaquake Middle School
- High: Smithtown High School-East
Source: OneKey® MLS as distributed by MLS GRID. This data may not be complete. We recommend contacting the local school district to confirm school assignments for this home.
Get a cash offer in 3 minutes
Find out how much your home could sell for in as little as 3 minutes with a no-obligation cash offer.
Estimated market value
$852,200
Get a cash offer in 3 minutes
Find out how much your home could sell for in as little as 3 minutes with a no-obligation cash offer.
Estimated market value
$852,200
- New York
- Suffolk County
- Smithtown
- 11787
- 21 E Hill Drive
Nearby cities
Nearby neighborhoods
Nearby zip codes
Other Smithtown Topics
