Skip main navigation
Closed
  • $785,000

    21 E Huron St APT 1205, Chicago, IL 60611

    2beds
    1,555sqft
    Condominium, Single Family Residence
    Built in 2006
    -- sqft lot
    $809,500 Zestimate®
    $505/sqft
    $4,935 Estimated rent

    Home value

    $809,500

    $729,000 - $899,000

    $4,935/mo

    Zestimate® history
    Loading
    Loading...

    Owner options

    List your home for rent

    $4,935/mo

    Rent Zestimate®

    Find your next renter with Zillow Rental Manager. Plus, with online applications, you can quickly screen prospective tenants – for free.

    Learn more

    $4,935/mo

    Rent Zestimate®

    Refinance and save

    $6,102/mo

    Est. payment

    Refinancing to a lower rate could help reduce your monthly payments and save thousands over the life of the loan.

    See today's rates

    $6,102/mo

    Est. payment

    Explore your selling options

    Work with a Zillow partner agent

    Leverage their expertise and Zillow's premium Showcase listings to get your home seen by more buyers.

    Get started

    List with your own agent

    Get your home in front of millions of buyers by listing it on Zillow.

    Learn how to do it

    Sell it yourself

    Take full control of how buyers see your home on Zillow by listing For Sale by Owner (FSBO).

    List your home

    What's special

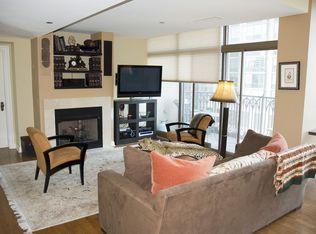
    Beautiful fireplaceLarge private balconyFloor to ceiling windowExtra storageOpen-concept gourmet kitchenAbundance of custom cabinetsSpacious dining room
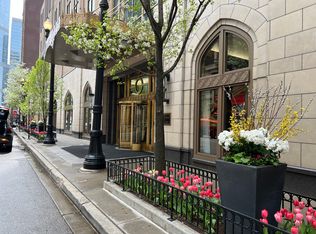
    Experience refined city living in this prime tier, preferred split two bedroom, two bath layout at the renowned Pinnacle, one of Chicago's premier full service luxury buildings. Enjoy stunning east facing city views from the floor to ceiling window and from your large private balcony. This home features an expansive living room with a beautiful fireplace, a spacious dining room and a open-concept gourmet kitchen equipped with top of the line appliances, abundance of custom cabinets, granite countertops with room for stools. Hardwood floors throughout the main living area. The spacious primary suite is equipped with a luxurious en-suite bath, floor to ceiling windows and a custom walk in closet. The nice sized second bedroom and full bath add to the perfection of this unit. Additional highlights include full size side by side laundry and extra storage. The Pinnacle offers five star amenities including 24 hour door staff (the best in the city), state of the art fitness center, indoor pool and spa, theater and party rooms and an amazing dog run. Perfectly located in River North near Whole Foods, Trader Joe's, premier shopping and convenient transportation. Parking included in price. Original owner has meticulously maintained and updated this beautiful home.

    Zillow last checked:

    Listing updated:

    Listed by:

    Alice Berger 312-343-8288,

    @properties Christie's International Real Estate

    Bought with:

    Michael Shiff

    M Realty LLC

    Source: MRED as distributed by MLS GRID,MLS#: 12492025MLS Logo

    Facts & features

    Interior

    Bedrooms & bathrooms
    • Bedrooms: 2
    • Bathrooms: 2
    • Full bathrooms: 2
    Rooms
    • Room types: Foyer, Walk In Closet, Balcony/Porch/Lanai
    Primary bedroom
    • Features: Flooring (Carpet), Bathroom (Full, Double Sink, Tub & Separate Shwr)
    • Level: Main
    • Area: 286 Square Feet
    • Dimensions: 13X22
    Bedroom 2
    • Features: Flooring (Carpet)
    • Level: Main
    • Area: 195 Square Feet
    • Dimensions: 13X15
    Balcony porch lanai
    • Level: Main
    • Area: 84 Square Feet
    • Dimensions: 14X6
    Dining room
    • Features: Flooring (Hardwood)
    • Level: Main
    • Area: 90 Square Feet
    • Dimensions: 10X9
    Foyer
    • Level: Main
    • Area: 35 Square Feet
    • Dimensions: 5X7
    Kitchen
    • Features: Kitchen (Eating Area-Breakfast Bar, Custom Cabinetry, Granite Counters), Flooring (Hardwood)
    • Level: Main
    • Area: 126 Square Feet
    • Dimensions: 14X9
    Laundry
    • Level: Main
    • Area: 35 Square Feet
    • Dimensions: 5X7
    Living room
    • Features: Flooring (Hardwood)
    • Level: Main
    • Area: 546 Square Feet
    • Dimensions: 26X21
    Walk in closet
    • Level: Main
    • Area: 40 Square Feet
    • Dimensions: 8X5
    Heating
    • Natural Gas, Forced Air
    Cooling
    • Central Air, Gas
    Appliances
    • Included: Double Oven, Microwave, Dishwasher, Refrigerator, High End Refrigerator, Washer, Dryer, Disposal, Cooktop, Gas Cooktop
    • Laundry: Washer Hookup, In Unit
    Features
    • Walk-In Closet(s), Doorman, Granite Counters, Health Facilities, Lobby, Separate Dining Room
    • Flooring: Hardwood
    • Windows: Drapes
    • Basement: None
    • Number of fireplaces: 1
    • Fireplace features: Gas Log, Gas Starter, Living Room
    Interior area
    • Total structure area: 0
    • Total interior livable area: 1,555 sqft

    Property

    Parking
    • Total spaces: 1
    • Parking features: Garage Door Opener, Yes, Garage Owned, Attached, Garage
    • Attached garage spaces: 1
    • Has uncovered spaces: Yes
    Accessibility
    • Accessibility features: No Disability Access
    Features
    • Exterior features: Balcony, Dog Run
    Details
    • Parcel number: 17101070161036
    • Special conditions: None

    Construction

    Type & style
    • Home type: Condo
    • Property subtype: Condominium, Single Family Residence
    Materials
    • Brick, Glass, Stone, Limestone
    Condition
    • New construction: No
    • Year built: 2006

    Utilities & green energy

    • Sewer: Public Sewer
    • Water: Lake Michigan, Public

    Community & HOA

    HOA
    • Has HOA: Yes
    • Amenities included: Bike Room/Bike Trails, Door Person, Elevator(s), Exercise Room, On Site Manager/Engineer, Sundeck, Indoor Pool, Receiving Room, Sauna, Service Elevator(s), Steam Room, High Speed Conn., Patio
    • Services included: Air Conditioning, Water, Gas, Doorman, Cable TV, Exercise Facilities, Pool, Exterior Maintenance, Lawn Care, Scavenger, Internet
    • HOA fee: $1,481 monthly
    Location
    • Region: Chicago

    Financial & listing details

    • Price per square foot: $505/sqft
    • Tax assessed value: $729,460
    • Annual tax amount: $15,533
    • Date on market: 10/23/2025
    • Listing terms: Cash
    • Ownership: Condo

    Price history

    DateEventPrice
    2/19/2026Sold$785,000$505/sqft
    Source: Public Record Report a problem
    12/15/2025Sold$785,000-1.3%$505/sqft
    Source: MRED as distributed by MLS GRID #12492025 Report a problem
    12/9/2025Pending sale$795,000$511/sqft
    Source: MRED as distributed by MLS GRID #12492025 Report a problem
    11/16/2025Contingent$795,000$511/sqft
    Source: MRED as distributed by MLS GRID #12492025 Report a problem
    10/23/2025Listed for sale$795,000+17968.2%$511/sqft
    Source: MRED as distributed by MLS GRID #12492025 Report a problem
    1/29/2019Listing removed$4,400$3/sqft
    Source: @properties #10165240 Report a problem
    1/5/2019Price change$4,400-2.2%$3/sqft
    Source: @properties #10165240 Report a problem
    12/14/2018Listed for rent$4,500+1.1%$3/sqft
    Source: @properties #10155846 Report a problem
    12/24/2015Listing removed$4,450$3/sqft
    Source: Baird & Warner #09088434 Report a problem
    12/23/2015Sold$4,400-99.5%$3/sqft
    Source: Agent Provided Report a problem
    11/19/2015Price change$4,450-5.3%$3/sqft
    Source: Baird & Warner #09088434 Report a problem
    10/15/2015Price change$4,700-10.5%$3/sqft
    Source: Baird & Warner #09088434 Report a problem
    10/9/2015Listed for rent$5,250+38.2%$3/sqft
    Source: Baird & Warner #09059295 Report a problem
    10/26/2012Listing removed$3,800$2/sqft
    Source: Prudential Rubloff #08174461 Report a problem
    10/7/2012Listed for rent$3,800$2/sqft
    Source: Prudential Rubloff #08174461 Report a problem
    9/26/2005Sold$840,500$541/sqft
    Source: Public Record Report a problem

    Public tax history

    YearProperty taxesTax assessment
    2024$13,612 -12.4%$72,946 -0.9%
    2023$15,533 -3%$73,618 -5.4%
    2022$16,014 +0.3%$77,859 -1.9%
    2021$15,962 -8.2%$79,377 +1.7%
    2020$17,387 +5.3%$78,050 -5%
    2019$16,508 +0.7%$82,163 -1%
    2018$16,399 -0.9%$83,018 +7.9%
    2017$16,556 +7.5%$76,908
    2016$15,404 +9.3%$76,908
    2015$14,093 +18%$76,908 +19.5%
    2014$11,944 +2%$64,373
    2013$11,708 +1.4%$64,373
    2012$11,552 +15.7%$64,373 +4.5%
    2011$9,987 -0.4%$61,630
    2010$10,029 -2.8%$61,630 -6.9%
    2009$10,321 +2.5%$66,186 -5.7%
    2008$10,069 -0.6%$70,189 -1.6%
    2007$10,126 -1.1%$71,298
    2006$10,235 +528.9%$71,298 +615.8%
    2005$1,627 $9,960
    Find assessor info on the county website

    Neighborhood: River North

    Nearby schools

    GreatSchools rating
    Schools provided by the listing agent
    • Elementary: Ogden Elementary
    • Middle: Ogden Elementary
    • District: 299

    Source: MRED as distributed by MLS GRID. This data may not be complete. We recommend contacting the local school district to confirm school assignments for this home.

    Get a cash offer in 3 minutes
    Find out how much your home could sell for in as little as 3 minutes with a no-obligation cash offer.
    Estimated market value
    $809,500
    Get a cash offer in 3 minutes
    Find out how much your home could sell for in as little as 3 minutes with a no-obligation cash offer.
    Estimated market value
    $809,500