Skip main navigation
    Apartment for rent
  • Accepts Zillow applications
    $5,400/mo

    Fees may apply

    21 E Huron St, APT 1207, Chicago, IL 60611

    2beds
    1,446sqft

    Price may not include required fees and charges. Price shown reflects the lease term provided. Learn more|

    Fast & easy Zillow application.

    This property accepts Zillow applications. Click 'Apply now' to fill out the online form once and apply to as many participating properties as you want. Just $35 for 30 days.

    Apartment
    Available now
    No pets
    Central air
    In unit laundry
    Attached garage parking
    Forced air

    What's special

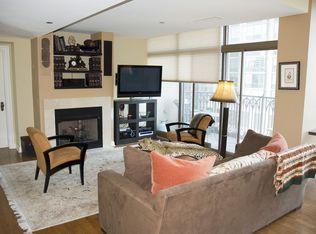
    Beautiful fireplaceIn-unit laundryLarge sundeckGranite countersHardwood floorsStainless steel appliancesLarge walk-in closet
    The Pinnacle: rare large corner unit in River North's most iconic building. Split 2BR/2BA floor plan features floor to ceiling windows with North & West views, with an open concept perfect for entertaining. Luxury features include large balcony with stunning views, granite counters, beautiful fireplace, stainless steel appliances and hardwood floors. Master bedroom features bathroom with double-sinks, separate shower and jetted tub, and large walk-in closet. In-unit laundry. The Pinnacle features lavishly appointed amenities such as 24 hour door staff, receiving room, two state of the art fitness centers, indoor pool & spa, large sundeck and outdoor landscaped garden with BBQ grills, game room, 24 person movie theatre, an elegant party room on the 43rd floor with a massive terrace. Unbeatable location with everything nearby: Lifetime Fitness, Whole Foods, Trader Joes, Michigan Ave & Oak Street Shopping, restaurants, entertainment and much more! Well maintained and managed building. Parking additional $350/month. Parking is additional $350. Move-in fee $500. Move-out fee $500. New Lease fee $500. Tenant is responsible for the building's elevator deposit.
    4 days
    |
    --
    |
    --
    |

    Zillow last checked:

    Listing updated:

    Travel times

    Facts & features

    Interior

    Bedrooms & bathrooms
    • Bedrooms: 2
    • Bathrooms: 2
    • Full bathrooms: 2
    Heating
    • Forced Air
    Cooling
    • Central Air
    Appliances
    • Included: Dishwasher, Dryer, Freezer, Microwave, Oven, Refrigerator, Washer
    • Laundry: In Unit
    Features
    • Walk In Closet
    • Flooring: Hardwood
    Interior area
    • Total interior livable area: 1,446 sqft

    Property

    Parking
    • Parking features: Attached
    • Has attached garage: Yes
    • Details: Contact manager
    Features
    • Exterior features: Heating system: Forced Air, Walk In Closet
    Details
    • Parcel number: 17101070161038

    Construction

    Type & style
    • Home type: Apartment
    • Property subtype: Apartment

    Building

    Management
    • Pets allowed: No

    Community & HOA

    Community
    • Features: Fitness Center
    HOA
    • Amenities included: Fitness Center
    Location
    • Region: Chicago

    Financial & listing details

    • Lease term: 1 Year

    Price history

    DateEventPrice
    7/16/2026Listed for rent$5,400+23.4%$4/sqft
    Source: Zillow Rentals Report a problem
    7/13/2017Sold$872,000+22.8%$603/sqft
    Source: Agent Provided Report a problem
    6/14/2017Listing removed$4,375$3/sqft
    Source: Urban Real Estate #09655204 Report a problem
    6/10/2017Listed for rent$4,375$3/sqft
    Source: Urban Real Estate #09655204 Report a problem
    12/14/2004Sold$710,000$491/sqft
    Source: Public Record Report a problem

    Neighborhood: River North

    Nearby schools

    GreatSchools rating