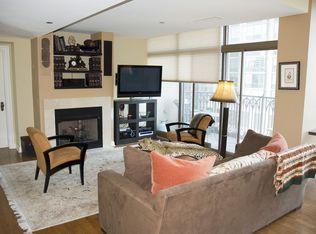
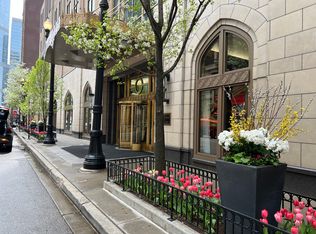
Step into nearly 2,000 square feet of luxury in this beautifully designed 2 Bed + Office / 2.5 Bath residence, perched high above the city in one of the Cathedral District's most sought-after buildings-where the Gold Coast, River North, and Streeterville meet. A welcoming foyer leads to an airy, open-concept layout with 9-foot ceilings, motorized shades, surround sound, and a dramatic wall of southeast-facing windows that flood the space with natural light. The powder room is perfect for guests, while the spacious living and dining areas invite you to entertain or unwind in style. The kitchen is a chef's dream-with skyline views from the sink! Outfitted with SubZero, Bosch, and Thermador appliances, double ovens, granite countertops, and custom cabinetry, it's built for both everyday living and easy entertaining. Need a quiet place to work or relax? A separate den/office with heated floors and custom built-ins-plus access to one of two private balconies-gives you that flexibility. The primary suite offers a peaceful retreat with a walk-in closet and spa-like bathroom featuring dual vanities, heated floors, a soaking tub, and walk-in shower. A private second bedroom with its own en-suite bath ensures comfort for guests or family. Laundry Room features full-size LG side-by-side washer and dryer (2024). Full-size storage unit included Parking with an EV charger is available for an additional 50K. The Pinnacle's resort-style amenities include 24/7 door staff, an indoor pool, fitness center, sauna and steam room, sundeck, theater, and more-all just steps from Whole Foods, Trader Joe's, top dining, shopping, and public transit. City living has never looked so good. Welcome home!
Closed
Zillow last checked:
Listing updated:
Bought with:
Non Member
NON MEMBER
Source: MRED as distributed by MLS GRID,MLS#: 12338266
Price history
| Date | Event | Price |
|---|---|---|
| 6/30/2025 | Sold | $1,020,000-0.5%$537/sqft |
Source:  MRED as distributed by MLS GRID #12338266 Report a problem MRED as distributed by MLS GRID #12338266 Report a problem | ||
| 6/20/2025 | Pending sale | $1,025,000$539/sqft |
Source: MRED as distributed by MLS GRID #12338266 Report a problem | ||
| 5/25/2025 | Contingent | $1,025,000$539/sqft |
Source: MRED as distributed by MLS GRID #12338266 Report a problem | ||
| 5/22/2025 | Price change | $1,025,000-6.8%$539/sqft |
Source: MRED as distributed by MLS GRID #12338266 Report a problem | ||
| 5/2/2025 | Listed for sale | $1,100,000-2.2%$579/sqft |
Source: MRED as distributed by MLS GRID #12338266 Report a problem | ||
| 4/7/2025 | Listing removed | $1,124,900$592/sqft |
Source: MRED as distributed by MLS GRID #12218139 Report a problem | ||
| 1/2/2025 | Listed for sale | $1,124,900$592/sqft |
Source: MRED as distributed by MLS GRID #12218139 Report a problem | ||
| 11/19/2024 | Listing removed | $1,124,900$592/sqft |
Source: MRED as distributed by MLS GRID #12209611 Report a problem | ||
| 11/13/2024 | Listed for sale | $1,124,900-4.3%$592/sqft |
Source: MRED as distributed by MLS GRID #12209611 Report a problem | ||
| 10/31/2024 | Listing removed | $1,174,900$618/sqft |
Source: MRED as distributed by MLS GRID #12196879 Report a problem | ||
| 10/25/2024 | Listed for sale | $1,174,900$618/sqft |
Source: MRED as distributed by MLS GRID #12196879 Report a problem | ||
| 10/6/2024 | Listing removed | $1,174,900$618/sqft |
Source: MRED as distributed by MLS GRID #12176911 Report a problem | ||
| 9/30/2024 | Listed for sale | $1,174,900+12.1%$618/sqft |
Source: MRED as distributed by MLS GRID #12176911 Report a problem | ||
| 2/1/2005 | Sold | $1,048,000$552/sqft |
Source: Public Record Report a problem | ||
Nearby homes
- $1,232,3003 bd3 ba2k sqft21 E Huron St APT 1705, Chicago, IL 60611Off Market
- $911,2001 bd1 ba1.2k sqft21 E Huron St APT 2506, Chicago, IL 60611Off Market
- $4,372,4003 bd4 ba-- sqft21 E Huron St APT 4501, Chicago, IL 60611Off Market
- $381,700-- bd-- ba-- sqft21 E Huron St APT 801, Chicago, IL 60611Off Market
Get a cash offer in 3 minutes
Find out how much your home could sell for in as little as 3 minutes with a no-obligation cash offer.
Estimated market value
$1,038,600
