Skip main navigation
Closed
  • $1,450,000

    21 E Huron St APT 1803, Chicago, IL 60611

    3beds
    2,100sqft
    Condominium, Single Family Residence
    Built in 2004
    -- sqft lot
    $1,382,700 Zestimate®
    $690/sqft
    $6,557 Estimated rent

    Home value

    $1,382,700

    $1.27M - $1.49M

    $6,557/mo

    Zestimate® history
    Loading
    Loading...

    Owner options

    List your home for rent

    $6,557/mo

    Rent Zestimate®

    Find your next renter with Zillow Rental Manager. Plus, with online applications, you can quickly screen prospective tenants – for free.

    Learn more

    $6,557/mo

    Rent Zestimate®

    Refinance and save

    $10,578/mo

    Est. payment

    Refinancing to a lower rate could help reduce your monthly payments and save thousands over the life of the loan.

    See today's rates

    $10,578/mo

    Est. payment

    Explore your selling options

    Work with a Zillow partner agent

    Leverage their expertise and Zillow's premium Showcase listings to get your home seen by more buyers.

    Get started

    List with your own agent

    Get your home in front of millions of buyers by listing it on Zillow.

    Learn how to do it

    Sell it yourself

    Take full control of how buyers see your home on Zillow by listing For Sale by Owner (FSBO).

    List your home

    What's special

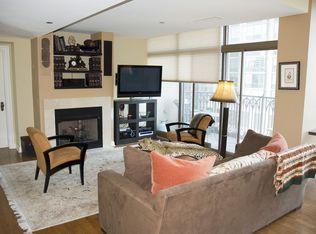
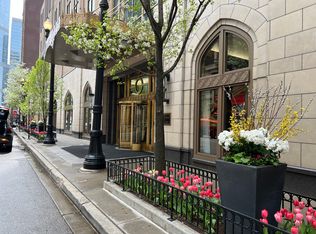
    Step into luxury living with this revitalized 3-bedroom, 2.1-bathroom residence, nestled in the renowned Lucien Lagrange designed building, The Pinnacle. Boasting an open floor plan, this corner unit home invites you to immerse yourself in sophistication and comfort with breathtaking east and south facing views through the floor-to-ceiling windows. Unit features two private balconies, split floorplan, hardwood flooring, custom window treatments and designer finishes throughout. The kitchen is meticulously crafted with custom cabinetry, top-of-the-line appliances, including a state-of-the-art La Cornue range and a custom brass hood creating a stunning focal point. The kitchen is completed with calacatta marble countertops and backsplash, built-in beverage cooler and a hidden coffee bar. Seamlessly flowing into the living space, you will be welcomed with a custom floor to ceiling gas fireplace and panoramic city views, spanning the entire living and dining area. Unwind in the generous primary suite, featuring a massive walk-in closet with custom built ins. Pamper yourself in the spa-like bathroom featuring a double shower with two quartzite benches, heated floors, a separate water closet and a custom double vanity. Across the home you will find two generously sized bedrooms flooded with natural light, one having an attached balcony and both sharing a sleek bathroom with a marble vanity and tiled tub/shower combo. Full sized laundry room. Full amenity building: 24- hour door staff, on-site management, fitness center, indoor pool and spa, landscaped patio with grills and private dog runs, theater room, temperature-controlled wine storage and a rooftop deck with stunning city views. Close proximity to all dining, shopping and attractions River North and Gold Coast have to offer. Two premium side-by-side parking spaces available for $50,000 each, one having EV charging. Additional storage included.

    Zillow last checked:

    Listing updated:

    Listed by:

    Danielle Dowell 312-391-5655,

    Berkshire Hathaway HomeServices Chicago,

    Tanner Peterson,

    Berkshire Hathaway HomeServices Chicago

    Bought with:

    Deborah McClain

    Compass

    Source: MRED as distributed by MLS GRID,MLS#: 12068222MLS Logo

    Facts & features

    Interior

    Bedrooms & bathrooms
    • Bedrooms: 3
    • Bathrooms: 3
    • Full bathrooms: 2
    • 1/2 bathrooms: 1
    Rooms
    • Room types: Balcony/Porch/Lanai, Foyer, Walk In Closet
    Primary bedroom
    • Features: Flooring (Carpet), Window Treatments (Window Treatments), Bathroom (Full)
    • Level: Main
    • Area: 272 Square Feet
    • Dimensions: 16X17
    Bedroom 2
    • Features: Flooring (Carpet), Window Treatments (Window Treatments)
    • Level: Main
    • Area: 187 Square Feet
    • Dimensions: 11X17
    Bedroom 3
    • Features: Flooring (Carpet), Window Treatments (Window Treatments)
    • Level: Main
    • Area: 204 Square Feet
    • Dimensions: 17X12
    Balcony porch lanai
    • Level: Main
    • Area: 60 Square Feet
    • Dimensions: 10X6
    Dining room
    • Features: Flooring (Hardwood), Window Treatments (Window Treatments)
    • Level: Main
    • Area: 204 Square Feet
    • Dimensions: 12X17
    Foyer
    • Features: Flooring (Hardwood)
    • Level: Main
    • Area: 136 Square Feet
    • Dimensions: 8X17
    Kitchen
    • Features: Kitchen (Eating Area-Breakfast Bar, Updated Kitchen), Flooring (Hardwood)
    • Level: Main
    • Area: 208 Square Feet
    • Dimensions: 16X13
    Laundry
    • Features: Flooring (Hardwood)
    • Level: Main
    • Area: 35 Square Feet
    • Dimensions: 7X5
    Living room
    • Features: Flooring (Hardwood), Window Treatments (Window Treatments)
    • Level: Main
    • Area: 323 Square Feet
    • Dimensions: 17X19
    Walk in closet
    • Features: Flooring (Carpet)
    • Level: Main
    • Area: 84 Square Feet
    • Dimensions: 7X12
    Heating
    • Electric, Indv Controls, Radiant Floor
    Cooling
    • Central Air
    Appliances
    • Included: Double Oven, Microwave, Dishwasher, Refrigerator, High End Refrigerator, Freezer, Washer, Dryer, Disposal, Stainless Steel Appliance(s), Wine Refrigerator
    • Laundry: Washer Hookup, In Unit
    Features
    • Elevator, Storage, Built-in Features, Walk-In Closet(s), High Ceilings, Doorman
    • Flooring: Hardwood
    • Doors: Storm Door(s)
    • Windows: Screens, Window Treatments
    • Basement: None
    • Number of fireplaces: 1
    • Fireplace features: Gas Starter, Living Room
    Interior area
    • Total structure area: 0
    • Total interior livable area: 2,100 sqft

    Property

    Parking
    • Total spaces: 2
    • Parking features: Concrete, Garage Door Opener, Heated Garage, On Site, Deeded, Attached, Garage
    • Attached garage spaces: 2
    • Has uncovered spaces: Yes
    Accessibility
    • Accessibility features: No Disability Access
    Features
    • Patio & porch: Roof Deck, Patio, Deck
    • Exterior features: Balcony, Dog Run, Outdoor Grill
    • Pool features: In Ground
    Lot
    • Features: Corner Lot
    Details
    • Additional structures: Storage
    • Parcel number: 17101070161074
    • Special conditions: List Broker Must Accompany

    Construction

    Type & style
    • Home type: Condo
    • Property subtype: Condominium, Single Family Residence
    Materials
    • Stone, Concrete, Limestone
    • Roof: Metal,Rubber
    Condition
    • New construction: No
    • Year built: 2004
    • Major remodel year: 2019

    Utilities & green energy

    • Electric: Circuit Breakers
    • Sewer: Public Sewer
    • Water: Lake Michigan
    • Utilities for property: Cable Available

    Community & HOA

    Community
    • Security: Carbon Monoxide Detector(s)
    • Subdivision: The Pinnacle
    HOA
    • Has HOA: Yes
    • Amenities included: Bike Room/Bike Trails, Door Person, Elevator(s), Exercise Room, Storage, Health Club, On Site Manager/Engineer, Party Room, Sundeck, Indoor Pool, Receiving Room, Sauna, Service Elevator(s), Steam Room, Valet/Cleaner, Business Center, Patio
    • Services included: Air Conditioning, Water, Gas, Parking, Insurance, Doorman, Cable TV, Exercise Facilities, Pool, Exterior Maintenance, Lawn Care, Scavenger, Snow Removal
    • HOA fee: $2,043 monthly
    Location
    • Region: Chicago

    Financial & listing details

    • Price per square foot: $690/sqft
    • Tax assessed value: $1,063,770
    • Annual tax amount: $23,276
    • Date on market: 5/31/2024
    • Listing terms: Conventional
    • Ownership: Condo

    Price history

    DateEventPrice
    8/20/2024Sold$1,450,000-3%$690/sqft
    Source: MRED as distributed by MLS GRID #12068222 Report a problem
    7/12/2024Pending sale$1,495,000$712/sqft
    Source: MRED as distributed by MLS GRID #12068222 Report a problem
    6/22/2024Contingent$1,495,000$712/sqft
    Source: MRED as distributed by MLS GRID #12068222 Report a problem
    5/31/2024Listed for sale$1,495,000+11.6%$712/sqft
    Source: MRED as distributed by MLS GRID #12068222 Report a problem
    12/7/2020Sold$1,340,000-7.6%$638/sqft
    Source: MRED as distributed by MLS GRID #10852792 Report a problem
    11/23/2020Pending sale$1,450,000$690/sqft
    Source: Compass #10852792 Report a problem
    9/14/2020Price change$1,450,000-1.7%$690/sqft
    Source: Compass #10852792 Report a problem
    8/28/2020Price change$1,475,000-4.8%$702/sqft
    Source: Americorp Ltd #10804320 Report a problem
    8/9/2020Price change$1,550,000-3.1%$738/sqft
    Source: Americorp Ltd #10804320 Report a problem
    8/3/2020Listed for sale$1,600,000+21.7%$762/sqft
    Source: Americorp Ltd #10804320 Report a problem
    3/27/2019Sold$1,315,000+10.5%$626/sqft
    Source: Public Record Report a problem
    9/24/2014Sold$1,190,000-8.1%$567/sqft
    Source: Public Record Report a problem
    7/26/2014Pending sale$1,295,000$617/sqft
    Source: Coldwell Banker Residential Brokerage - Gold Coast #08557551 Report a problem
    4/8/2014Price change$1,295,000-7.2%$617/sqft
    Source: Coldwell Banker Residential Brokerage - Gold Coast #08557551 Report a problem
    3/14/2014Listed for sale$1,395,000+16.3%$664/sqft
    Source: Coldwell Banker Residential Brokerage - Gold Coast #08557551 Report a problem
    5/11/2005Sold$1,200,000$571/sqft
    Source: Public Record Report a problem

    Public tax history

    YearProperty taxesTax assessment
    2024$19,850 -12.1%$106,377 -0.6%
    2023$22,576 -3%$107,002 -5.4%
    2022$23,276 +0.3%$113,166 -1.9%
    2021$23,201 -8.5%$115,374 +1.4%
    2020$25,356 +8.4%$113,822 -5%
    2019$23,384 +0.6%$119,820 -1%
    2018$23,236 -0.8%$121,067 +7.9%
    2017$23,417 +6.6%$112,156
    2016$21,963 +9.4%$112,156
    2015$20,071 +18.5%$112,156 +19.5%
    2014$16,941 +2.1%$93,876
    2013$16,595 +1.2%$93,876
    2012$16,398 +15.2%$93,876 +4.5%
    2011$14,237 -0.6%$89,876
    2010$14,329 -3%$89,876 -6.9%
    2009$14,773 +2.5%$96,520 -5.7%
    2008$14,418 -0.7%$102,358 -1.6%
    2007$14,517 -1%$103,976
    2006$14,661 +27.5%$103,976 +45.3%
    2005$11,503 $71,580
    Find assessor info on the county website

    Neighborhood: River North

    Nearby schools

    GreatSchools rating
    Schools provided by the listing agent
    • Elementary: Ogden Elementary
    • District: 299

    Source: MRED as distributed by MLS GRID. This data may not be complete. We recommend contacting the local school district to confirm school assignments for this home.

    Get a cash offer in 3 minutes
    Find out how much your home could sell for in as little as 3 minutes with a no-obligation cash offer.
    Estimated market value
    $1,382,700
    Get a cash offer in 3 minutes
    Find out how much your home could sell for in as little as 3 minutes with a no-obligation cash offer.
    Estimated market value
    $1,382,700