Skip main navigation
Closed
  • $965,000

    21 E Huron St APT 1806, Chicago, IL 60611

    2beds
    1,786sqft
    Condominium, Single Family Residence
    Built in 2005
    -- sqft lot
    $990,800 Zestimate®
    $540/sqft
    $5,646 Estimated rent

    Home value

    $990,800

    $892,000 - $1.10M

    $5,646/mo

    Zestimate® history
    Loading
    Loading...

    Owner options

    List your home for rent

    $5,646/mo

    Rent Zestimate®

    Find your next renter with Zillow Rental Manager. Plus, with online applications, you can quickly screen prospective tenants – for free.

    Learn more

    $5,646/mo

    Rent Zestimate®

    Refinance and save

    $8,750/mo

    Est. payment

    Refinancing to a lower rate could help reduce your monthly payments and save thousands over the life of the loan.

    See today's rates

    $8,750/mo

    Est. payment

    Explore your selling options

    Work with a Zillow partner agent

    Leverage their expertise and Zillow's premium Showcase listings to get your home seen by more buyers.

    Get started

    List with your own agent

    Get your home in front of millions of buyers by listing it on Zillow.

    Learn how to do it

    Sell it yourself

    Take full control of how buyers see your home on Zillow by listing For Sale by Owner (FSBO).

    List your home

    What's special

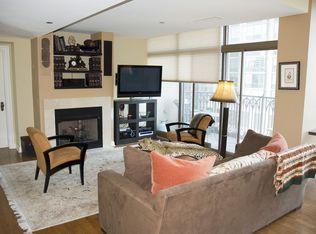
    Floor-to-ceiling windowsNorthwest corner residenceTwo spacious bedroomsBathed in lightTwo-tone oak cabinetrySide-by-side laundryReal hardwood floors throughout
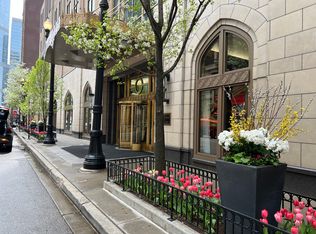
    Live in refined luxury at The Pinnacle, a premier Gold Coast address by Lucien LaGrange. This northwest corner residence is bathed in light, showcasing incredible west and north views for unforgettable sunsets through floor-to-ceiling windows and soaring 9.5' ceilings. The thoughtfully designed home features real hardwood floors throughout, two-tone oak cabinetry, a fireplace, and a large balcony perfect for entertaining. Two spacious bedrooms are complemented by a versatile den-ideal as an office, guest room, or third bedroom-plus 2.5 baths and side-by-side laundry. Residents enjoy resort-style amenities including 24/7 door staff, fitness center, indoor pool, whirlpool, sauna, theater, 43rd-floor club room, outdoor terraces with fire pits and grills, and pet-friendly roof deck and dog run. All just steps from the lakefront, Mag Mile, and the Gold Coast's best dining and shopping. Storage and parking with EV charger included.

    Zillow last checked:

    Listing updated:

    Listed by:

    Helen Bailey 773-687-9630,

    Pioneer Realty Group LLC

    Bought with:

    Brett Bucholz

    Coldwell Banker Realty

    Source: MRED as distributed by MLS GRID,MLS#: 12552647MLS Logo

    Facts & features

    Interior

    Bedrooms & bathrooms
    • Bedrooms: 2
    • Bathrooms: 3
    • Full bathrooms: 2
    • 1/2 bathrooms: 1
    Rooms
    • Room types: Balcony/Porch/Lanai, Den, Foyer
    Primary bedroom
    • Features: Flooring (Carpet), Window Treatments (Window Treatments), Bathroom (Full, Double Sink, Tub & Separate Shwr, Whirlpool & Sep Shwr, Whirlpool)
    • Level: Main
    • Area: 210 Square Feet
    • Dimensions: 15X14
    Bedroom 2
    • Features: Flooring (Carpet), Window Treatments (Window Treatments)
    • Level: Main
    • Area: 143 Square Feet
    • Dimensions: 13X11
    Balcony porch lanai
    • Features: Flooring (Other)
    • Level: Main
    • Area: 60 Square Feet
    • Dimensions: 6X10
    Den
    • Features: Flooring (Hardwood), Window Treatments (Window Treatments)
    • Level: Main
    • Area: 156 Square Feet
    • Dimensions: 13X12
    Dining room
    • Features: Flooring (Hardwood), Window Treatments (Window Treatments)
    • Level: Main
    • Area: 120 Square Feet
    • Dimensions: 12X10
    Foyer
    • Features: Flooring (Hardwood)
    • Level: Main
    • Area: 54 Square Feet
    • Dimensions: 6X9
    Kitchen
    • Features: Kitchen (Galley, Pantry-Closet, Custom Cabinetry, Granite Counters, Pantry, SolidSurfaceCounter, Updated Kitchen), Flooring (Hardwood)
    • Level: Main
    • Area: 240 Square Feet
    • Dimensions: 20X12
    Living room
    • Features: Flooring (Hardwood), Window Treatments (Window Treatments, Some Tilt-In Windows)
    • Level: Main
    • Area: 380 Square Feet
    • Dimensions: 19X20
    Heating
    • Electric, Baseboard, Zoned
    Cooling
    • Central Air, Zoned
    Appliances
    • Included: Double Oven, Range, Microwave, Dishwasher, Refrigerator, High End Refrigerator, Washer, Dryer, Disposal, Stainless Steel Appliance(s), Wine Refrigerator, Range Hood
    • Laundry: Main Level, Washer Hookup, In Unit, Laundry Closet
    Features
    • 1st Floor Bedroom, 1st Floor Full Bath, Storage, Built-in Features, Walk-In Closet(s), High Ceilings, Open Floorplan, Doorman, Granite Counters, Health Facilities, Lobby, Separate Dining Room
    • Flooring: Hardwood
    • Windows: Drapes
    • Basement: None
    • Number of fireplaces: 1
    • Fireplace features: Gas Log, Gas Starter, Living Room
    • Common walls with other units/homes: End Unit
    Interior area
    • Total structure area: 0
    • Total interior livable area: 1,786 sqft

    Property

    Parking
    • Total spaces: 1
    • Parking features: Garage Door Opener, Heated Garage, Garage, Yes, Garage Owned, Attached
    • Attached garage spaces: 1
    • Has uncovered spaces: Yes
    Accessibility
    • Accessibility features: No Disability Access
    Features
    • Patio & porch: Roof Deck, Deck
    • Exterior features: Balcony, Dog Run, Outdoor Grill, Fire Pit
    Lot
    • Features: Common Grounds
    Details
    • Parcel number: 17101070161077
    • Special conditions: List Broker Must Accompany

    Construction

    Type & style
    • Home type: Condo
    • Property subtype: Condominium, Single Family Residence
    Materials
    • Brick, Glass, Stone
    • Foundation: Concrete Perimeter
    Condition
    • New construction: No
    • Year built: 2005
    • Major remodel year: 2021

    Utilities & green energy

    • Electric: Circuit Breakers
    • Sewer: Public Sewer
    • Water: Lake Michigan

    Community & HOA

    HOA
    • Has HOA: Yes
    • Amenities included: Bike Room/Bike Trails, Door Person, Elevator(s), Exercise Room, Storage, On Site Manager/Engineer, Party Room, Sundeck, Indoor Pool, Receiving Room, Sauna, Service Elevator(s), Steam Room, Spa/Hot Tub, Business Center
    • Services included: Water, Insurance, Doorman, Cable TV, Exercise Facilities, Pool, Exterior Maintenance, Scavenger, Snow Removal, Internet
    • HOA fee: $1,684 monthly
    Location
    • Region: Chicago

    Financial & listing details

    • Price per square foot: $540/sqft
    • Tax assessed value: $781,010
    • Annual tax amount: $14,573
    • Date on market: 1/26/2026
    • Listing terms: Conventional
    • Ownership: Condo

    Price history

    DateEventPrice
    3/20/2026Sold$965,000-3%$540/sqft
    Source: MRED as distributed by MLS GRID #12552647 Report a problem
    2/19/2026Contingent$995,000$557/sqft
    Source: MRED as distributed by MLS GRID #12552647 Report a problem
    1/26/2026Listed for sale$995,000$557/sqft
    Source: MRED as distributed by MLS GRID #12552647 Report a problem
    1/22/2026Listing removed$995,000$557/sqft
    Source: MRED as distributed by MLS GRID #12381777 Report a problem
    12/4/2025Price change$995,000-7.4%$557/sqft
    Source: MRED as distributed by MLS GRID #12381777 Report a problem
    7/7/2025Price change$1,075,000-4.4%$602/sqft
    Source: MRED as distributed by MLS GRID #12323217 Report a problem
    6/3/2025Listed for sale$1,125,000+34.8%$630/sqft
    Source: MRED as distributed by MLS GRID #12323217 Report a problem
    12/16/2021Sold$834,500+4.4%$467/sqft
    Source: MRED as distributed by MLS GRID #10989627 Report a problem
    11/27/2021Pending sale$799,500$448/sqft
    Source: Berkshire Hathaway HomeServices Chicago #10989627 Report a problem
    11/27/2021Contingent$799,500$448/sqft
    Source: MRED as distributed by MLS GRID #10989627 Report a problem
    11/6/2021Price change$799,500-5.9%$448/sqft
    Source: MRED as distributed by MLS GRID #10989627 Report a problem
    10/22/2021Price change$849,500-5.6%$476/sqft
    Source: MRED as distributed by MLS GRID #10989627 Report a problem
    9/13/2021Price change$899,900-2.1%$504/sqft
    Source: MRED as distributed by MLS GRID #10989627 Report a problem
    7/19/2021Price change$919,000-1.1%$515/sqft
    Source: MRED as distributed by MLS GRID #10989627 Report a problem
    5/29/2021Price change$929,000-1.1%$520/sqft
    Source: MRED as distributed by MLS GRID #10989627 Report a problem
    4/24/2021Price change$939,000-1.7%$526/sqft
    Source: MRED as distributed by MLS GRID #10989627 Report a problem
    3/12/2021Price change$954,900-1.5%$535/sqft
    Source: MRED as distributed by MLS GRID #10989627 Report a problem
    2/8/2021Listed for sale$969,900-0.5%$543/sqft
    Source: MRED as distributed by MLS GRID #10989627 Report a problem
    8/5/2019Listing removed$975,000$546/sqft
    Source: Berkshire Hathaway HomeServices KoenigRubloff #10265342 Report a problem
    6/17/2019Price change$975,000-2.5%$546/sqft
    Source: Berkshire Hathaway HomeServices KoenigRubloff #10265342 Report a problem
    5/13/2019Price change$999,500-2.5%$560/sqft
    Source: Berkshire Hathaway HomeServices KoenigRubloff #10265342 Report a problem
    4/3/2019Listed for sale$1,025,000+1.2%$574/sqft
    Source: Berkshire Hathaway HomeServices KoenigRubloff #10265342 Report a problem
    11/13/2017Sold$1,012,500-1.2%$567/sqft
    Source: Berkshire Hathaway HomeServices Koenig Rubloff #09769795_60611_1806 Report a problem
    10/7/2017Pending sale$1,025,000$574/sqft
    Source: Berkshire Hathaway HomeServices KoenigRubloff Realty Group #09769795 Report a problem
    10/5/2017Listed for sale$1,025,000+28.3%$574/sqft
    Source: Berkshire Hathaway HomeServices KoenigRubloff #09769795 Report a problem
    7/10/2010Listing removed$799,000+3.1%$447/sqft
    Source: Koenig & Strey Real Living #07489942 Report a problem
    7/1/2010Sold$775,000-12.4%$434/sqft
    Source: Berkshire Hathaway HomeServices Koenig Rubloff #07489942_60611_1806 Report a problem
    9/21/2007Sold$885,000+10.8%$496/sqft
    Source: Public Record Report a problem
    7/12/2005Sold$799,000$447/sqft
    Source: Public Record Report a problem

    Public tax history

    YearProperty taxesTax assessment
    2024$14,574 -12.3%$78,101 -0.8%
    2023$16,616 -3%$78,753 -5.4%
    2022$17,131 +4.4%$83,290 -1.9%
    2021$16,406 -8.5%$84,915 +1.6%
    2020$17,925 +5.5%$83,566 -5%
    2019$16,985 +0.6%$87,970 -1%
    2018$16,879 -0.7%$88,885 +7.9%
    2017$16,999 +6.3%$82,343
    2016$15,992 +9.5%$82,343
    2015$14,608 +18.7%$82,343 +19.5%
    2014$12,311 +2.1%$68,922
    2013$12,057 +1.1%$68,922
    2012$11,920 +15%$68,922 +4.4%
    2011$10,366 -3.5%$65,986
    2010$10,738 -2.8%$65,986 -6.9%
    2009$11,050 +2.5%$70,864 -5.7%
    2008$10,780 -0.6%$75,149 -1.6%
    2007$10,842 -1.1%$76,337
    2006$10,959 +59.5%$76,337 +81.5%
    2005$6,873 $42,060
    Find assessor info on the county website

    Neighborhood: River North

    Nearby schools

    GreatSchools rating
    Schools provided by the listing agent
    • Elementary: Ogden International
    • High: Wells Community Academy Senior H
    • District: 299

    Source: MRED as distributed by MLS GRID. This data may not be complete. We recommend contacting the local school district to confirm school assignments for this home.

    Get a cash offer in 3 minutes
    Find out how much your home could sell for in as little as 3 minutes with a no-obligation cash offer.
    Estimated market value
    $990,800
    Get a cash offer in 3 minutes
    Find out how much your home could sell for in as little as 3 minutes with a no-obligation cash offer.
    Estimated market value
    $990,800