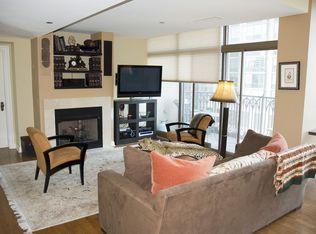
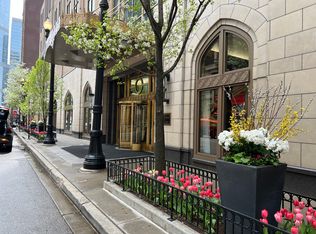
Custom-designed by Michael Del Piero, this modern and elegant 3-bedroom, 2.5-bathroom home has been meticulously maintained with over 2,000 sq ft of living space Located in the heart of River North, this stunning simplex is flooded with natural light and features Belgian wide-plank white oak floors, custom motorized shades throughout, and a cozy fireplace. The open-concept kitchen is a chef's dream with textured custom cabinetry, Carrera marble counters & backsplash, and a large island with breakfast bar seating. Top-of-the-line appliances include a Sub-Zero fridge, a 6 burner Wolf range with convection oven, a custom plaster hood, and beverage fridge. Adjacent to the kitchen, you will find a pantry with laundry, storage, and a wine fridge. There is also an expansive dining area that can easily accommodate a large table, perfect for hosting dinner parties. The half-bathroom is conveniently located off the entryway, offering both style and functionality for guests. The living room transitions to your first private balcony, ideal for grilling and enjoying incredible city views. The primary bedroom is a true retreat, offering space for a king-sized bed and small seating area, along with a large custom walk-in closet and ensuite bath. The contemporary primary bathroom is complete with heated floors, a double vanity, expansive shower with dual showerheads, and a separate water closet. Two additional bedrooms offer flexibility for a guest room or home office with one having a second private balcony. The two bedrooms are complemented by a modern hall bath with heated floors. Located in the coveted Pinnacle building, this home offers resort-style amenities including: 24-hour door staff, indoor pool, gym, theater, party room, dog run, and a sundeck-making this the complete package! Storage INCLUDED and 1 attached garage parking space available for additional 50K.
Closed
Zillow last checked:
Listing updated:
Bought with:
Julie Harron
Jameson Sotheby's Intl Realty
Source: MRED as distributed by MLS GRID,MLS#: 12311575
Price history
| Date | Event | Price |
|---|---|---|
| 5/8/2025 | Sold | $1,292,500-6%$621/sqft |
Source:  MRED as distributed by MLS GRID #12311575 Report a problem MRED as distributed by MLS GRID #12311575 Report a problem | ||
| 4/24/2025 | Pending sale | $1,375,000$661/sqft |
Source: MRED as distributed by MLS GRID #12311575 Report a problem | ||
| 4/13/2025 | Contingent | $1,375,000$661/sqft |
Source: MRED as distributed by MLS GRID #12311575 Report a problem | ||
| 3/20/2025 | Listed for sale | $1,375,000-19.1%$661/sqft |
Source: MRED as distributed by MLS GRID #12311575 Report a problem | ||
| 7/12/2022 | Listing removed | -- |
Source: MRED as distributed by MLS GRID #11328083 Report a problem | ||
| 4/25/2022 | Pending sale | $1,700,000$817/sqft |
Source: MRED as distributed by MLS GRID #11328083 Report a problem | ||
| 2/18/2022 | Listed for sale | $1,700,000+1.5%$817/sqft |
Source: MRED as distributed by MLS GRID #11328083 Report a problem | ||
| 8/1/2018 | Sold | $1,675,000-4.3%$805/sqft |
Source: MRED as distributed by MLS GRID #09987687 Report a problem | ||
| 11/3/2017 | Listing removed | $1,750,000$841/sqft |
Source: Americorp Ltd #09727555 Report a problem | ||
| 8/21/2017 | Listed for sale | $1,750,000+28%$841/sqft |
Source: Americorp Ltd #09727555 Report a problem | ||
| 1/26/2016 | Sold | $1,367,000-0.6%$657/sqft |
Source: Public Record Report a problem | ||
| 1/16/2016 | Pending sale | $1,375,000$661/sqft |
Source: @properties #09117696 Report a problem | ||
| 1/16/2016 | Listed for sale | $1,375,000$661/sqft |
Source: @properties #09117696 Report a problem | ||
| 7/8/2015 | Listing removed | $1,375,000$661/sqft |
Source: @properties #08850885 Report a problem | ||
| 11/8/2014 | Listed for sale | $1,375,000+14.6%$661/sqft |
Source: @properties #08771395 Report a problem | ||
| 8/8/2013 | Listing removed | $1,199,900$577/sqft |
Source: @properties #08357399 Report a problem | ||
| 7/23/2013 | Price change | $1,199,900-3.6%$577/sqft |
Source: @properties #08357399 Report a problem | ||
| 6/2/2013 | Listed for sale | $1,245,000+24.6%$598/sqft |
Source: @properties #08357399 Report a problem | ||
| 1/14/2005 | Sold | $999,500$480/sqft |
Source: Public Record Report a problem | ||
Nearby homes
- $1,278,7003 bd3 ba2k sqft21 E Huron St APT 1705, Chicago, IL 60611Off Market
- $944,6001 bd1 ba1.2k sqft21 E Huron St APT 2506, Chicago, IL 60611Off Market
- $4,518,1003 bd4 ba-- sqft21 E Huron St APT 4501, Chicago, IL 60611Off Market
- $384,500-- bd-- ba-- sqft21 E Huron St APT 801, Chicago, IL 60611Off Market
Get a cash offer in 3 minutes
Find out how much your home could sell for in as little as 3 minutes with a no-obligation cash offer.
Estimated market value
$1,384,900
