Skip main navigation
Closed
  • $700,000

    21 E Huron St APT 2601, Chicago, IL 60611

    2beds
    1,332sqft
    Condominium, Single Family Residence
    Built in 2004
    -- sqft lot
    $738,400 Zestimate®
    $526/sqft
    $4,345 Estimated rent

    Home value

    $738,400

    $665,000 - $827,000

    $4,345/mo

    Zestimate® history
    Loading
    Loading...

    Owner options

    List your home for rent

    $4,345/mo

    Rent Zestimate®

    Find your next renter with Zillow Rental Manager. Plus, with online applications, you can quickly screen prospective tenants – for free.

    Learn more

    $4,345/mo

    Rent Zestimate®

    Refinance and save

    $6,111/mo

    Est. payment

    Refinancing to a lower rate could help reduce your monthly payments and save thousands over the life of the loan.

    See today's rates

    $6,111/mo

    Est. payment

    Explore your selling options

    Work with a Zillow partner agent

    Leverage their expertise and Zillow's premium Showcase listings to get your home seen by more buyers.

    Get started

    List with your own agent

    Get your home in front of millions of buyers by listing it on Zillow.

    Learn how to do it

    Sell it yourself

    Take full control of how buyers see your home on Zillow by listing For Sale by Owner (FSBO).

    List your home

    What's special

    Electric fireplaceState-of-the-art fitness centerIndoor pool and spaGiant floor-to-ceiling windowsSpacious bedroomsOffice nookFantastic unobstructed views
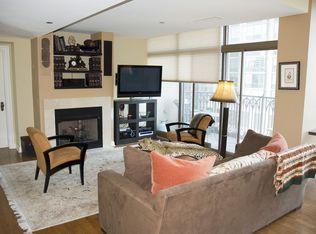
    Welcome to the Pinnacle! One of the most sought-after luxury high-rises in the city with fantastic unobstructed views. Amazing 24-hour door staff, indoor pool & spa, sundeck, expansive party/entertaining areas, dog walking area, state-of-the-art fitness center, movie theatre, game room, wine storage area, on-site manager. This gorgeous 26th floor unit boasts endless views from the giant floor-to-ceiling windows throughout with 2 spacious bedrooms and 2 full baths in a convenient split floorplan that has only been lightly used during this owner's stay as they reside out of state. Another added plus is the office nook which makes for a great work-from-home area. Immaculately maintained, the kitchen features granite countertops, wood flooring, wood cabinetry, double stainless sink, high end appliances, double ovens, pantry, breakfast bar, everything you need to cook & entertain! There is a separate dining area, the living room has a wonderful electric fireplace to cozy up to on a crisp, cool evening. Enjoy your balcony for coffee or to relax with a good book. Additional storage locker is included. It's all here at 21 E. Huron Unit #2601. Owner will sell furnished if buyer so chooses. There is a fabulous parking space included for the ultimate city-living convenience, or purchase without parking space, furnished or not furnished. Options galore!

    Zillow last checked:

    Listing updated:

    Listing courtesy of:

    Sally O'Donnell 847-881-0200,

    @properties Christie's International Real Estate,

    Cyd Archer 312-485-3294,

    @properties Christie's International Real Estate

    Bought with:

    Mike Checuga

    RE/MAX Premier

    Source: MRED as distributed by MLS GRID,MLS#: 12189685MLS Logo

    Facts & features

    Interior

    Bedrooms & bathrooms
    • Bedrooms: 2
    • Bathrooms: 2
    • Full bathrooms: 2
    Primary bedroom
    • Features: Flooring (Carpet), Window Treatments (Blinds), Bathroom (Full, Double Sink, Tub & Separate Shwr)
    • Level: Main
    • Area: 182 Square Feet
    • Dimensions: 14X13
    Bedroom 2
    • Features: Flooring (Carpet), Window Treatments (Blinds)
    • Level: Main
    • Area: 169 Square Feet
    • Dimensions: 13X13
    Balcony porch lanai
    • Level: Main
    • Area: 84 Square Feet
    • Dimensions: 12X7
    Dining room
    • Features: Flooring (Hardwood), Window Treatments (Blinds)
    • Level: Main
    • Area: 144 Square Feet
    • Dimensions: 16X09
    Foyer
    • Features: Flooring (Hardwood)
    • Level: Main
    • Area: 45 Square Feet
    • Dimensions: 05X09
    Kitchen
    • Features: Kitchen (Eating Area-Breakfast Bar, Pantry-Closet, Granite Counters), Flooring (Hardwood)
    • Level: Main
    • Area: 108 Square Feet
    • Dimensions: 12X9
    Living room
    • Features: Flooring (Hardwood), Window Treatments (Blinds)
    • Level: Main
    • Area: 288 Square Feet
    • Dimensions: 18X16
    Office
    • Level: Main
    • Area: 90 Square Feet
    • Dimensions: 10X9
    Heating
    • Natural Gas
    Cooling
    • Central Air
    Appliances
    • Included: Double Oven, Microwave, Dishwasher, High End Refrigerator, Freezer, Washer, Dryer, Disposal, Cooktop, Gas Cooktop
    • Laundry: Main Level, Washer Hookup, In Unit, Laundry Closet
    Features
    • Elevator, 1st Floor Bedroom, 1st Floor Full Bath, Storage, Walk-In Closet(s), Open Floorplan, Doorman, Granite Counters, Health Facilities, Lobby, Separate Dining Room, Pantry
    • Flooring: Hardwood, Carpet, Wood
    • Windows: Window Treatments, Drapes
    • Basement: None
    • Number of fireplaces: 1
    • Fireplace features: Electric, Living Room
    Interior area
    • Total structure area: 0
    • Total interior livable area: 1,332 sqft

    Property

    Parking
    • Total spaces: 1
    • Parking features: Garage Door Opener, On Site, Garage Owned, Attached, Garage
    • Attached garage spaces: 1
    • Has uncovered spaces: Yes
    Accessibility
    • Accessibility features: No Disability Access
    Features
    • Exterior features: Balcony, Dog Run, Outdoor Grill, Fire Pit
    • Has spa: Yes
    • Spa features: Outdoor Hot Tub
    Details
    • Parcel number: 17101070161120
    • Special conditions: List Broker Must Accompany
    • Other equipment: Ceiling Fan(s)

    Construction

    Type & style
    • Home type: Condo
    • Property subtype: Condominium, Single Family Residence
    Materials
    • Stone
    Condition
    • New construction: No
    • Year built: 2004

    Utilities & green energy

    • Sewer: Public Sewer
    • Water: Public
    • Utilities for property: Cable Available

    Community & neighborhood

    Location
    • Region: Chicago

    HOA & financial

    HOA
    • Has HOA: Yes
    • HOA fee: $1,188 monthly
    • Amenities included: Door Person, Elevator(s), Exercise Room, Storage, Sundeck, Indoor Pool
    • Services included: Air Conditioning, Water, Gas, Insurance, Security, Doorman, Exercise Facilities, Pool, Exterior Maintenance, Scavenger, Snow Removal

    Other

    Other facts
    • Listing terms: Conventional
    • Ownership: Condo

    Price history

    DateEventPrice
    7/16/2025Sold$700,000-6.7%$526/sqft
    Source: MRED as distributed by MLS GRID #12189685 Report a problem
    6/17/2025Pending sale$749,900$563/sqft
    Source: MRED as distributed by MLS GRID #12189685 Report a problem
    3/19/2025Price change$749,900-2%$563/sqft
    Source: MRED as distributed by MLS GRID #12189685 Report a problem
    1/7/2025Listed for sale$765,000+16.9%$574/sqft
    Source: MRED as distributed by MLS GRID #12189685 Report a problem
    7/12/2005Sold$654,500$491/sqft
    Source: Public Record Report a problem

    Public tax history

    YearProperty taxesTax assessment
    2024-- $60,608 -0.3%
    2023$12,824 -3%$60,778 -5.4%
    2022$13,221 +0.3%$64,279 -1.9%
    2021$13,178 -8.8%$65,532 +1.1%
    2020$14,446 +5.3%$64,849 -5%
    2019$13,716 +0.7%$68,267 -1%
    2018$13,625 -0.9%$68,977 +7.9%
    2017$13,756 +7.5%$63,900
    2016$12,798 +9.3%$63,900
    2015$11,709 +18%$63,900 +19.5%
    2014$9,924 +2%$53,485
    2013$9,728 +1.4%$53,485
    2012$9,598 +15.7%$53,485 +4.4%
    2011$8,298 -0.4%$51,207
    2010$8,333 -2.8%$51,207 -6.9%
    2009$8,575 +2.5%$54,992 -5.7%
    2008$8,366 -0.6%$58,318 -1.6%
    2007$8,414 -1.1%$59,240
    2006$8,504 +65.5%$59,240 +88.4%
    2005$5,139 $31,452

    Find assessor info on the county website

    Neighborhood: River North

    Nearby schools

    GreatSchools rating
    Schools provided by the listing agent
    • District: 299

    Source: MRED as distributed by MLS GRID. This data may not be complete. We recommend contacting the local school district to confirm school assignments for this home.

    Get a cash offer in 3 minutes
    Find out how much your home could sell for in as little as 3 minutes with a no-obligation cash offer.
    Estimated market value
    $738,400
    Get a cash offer in 3 minutes
    Find out how much your home could sell for in as little as 3 minutes with a no-obligation cash offer.
    Estimated market value
    $738,400