Skip main navigation
Closed
  • $962,500

    21 E Huron St APT 2606, Chicago, IL 60611

    2beds
    1,786sqft
    Condominium, Single Family Residence
    Built in 2005
    -- sqft lot
    $998,400 Zestimate®
    $539/sqft
    $5,745 Estimated rent

    Home value

    $998,400

    $899,000 - $1.11M

    $5,745/mo

    Zestimate® history
    Loading
    Loading...

    Owner options

    List your home for rent

    $5,745/mo

    Rent Zestimate®

    Find your next renter with Zillow Rental Manager. Plus, with online applications, you can quickly screen prospective tenants – for free.

    Learn more

    $5,745/mo

    Rent Zestimate®

    Refinance and save

    $8,267/mo

    Est. payment

    Refinancing to a lower rate could help reduce your monthly payments and save thousands over the life of the loan.

    See today's rates

    $8,267/mo

    Est. payment

    Explore your selling options

    Work with a Zillow partner agent

    Leverage their expertise and Zillow's premium Showcase listings to get your home seen by more buyers.

    Get started

    List with your own agent

    Get your home in front of millions of buyers by listing it on Zillow.

    Learn how to do it

    Sell it yourself

    Take full control of how buyers see your home on Zillow by listing For Sale by Owner (FSBO).

    List your home

    What's special

    Cozy fireplaceFloor-to-ceiling windowsExtra high ceilingsPrivate terracesRich hardwood floorsSweeping city viewsSeparate family room
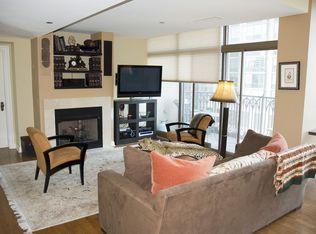
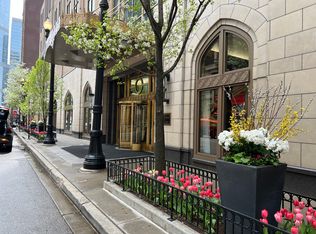
    Stunning Remodeled Condo with extra High Ceilings in The Pinnacle: Welcome to one of Chicago's most sought-after luxury buildings - The Pinnacle, designed by famed architect Lucien Lagrange. This beautifully remodeled 2-bedroom plus den residence sits on the 26th floor, offering an exceptional layout and sweeping city views, day or night. What makes this unit truly unique are the extra-high ceilings exclusive to the transition floors, giving the home an open, airy feeling and even allowing for recessed ceiling lighting a rare feature in the building. Inside, the smart floor plan offers defined spaces for a formal dining room, a separate family room, and a living room with floor-to-ceiling windows that flood the space with natural light. Rich hardwood floors run throughout, and a cozy fireplace adds warmth to the living area. Custom millwork and thoughtful upgrades throughout the home add a classic touch to the modern renovation. Step outside onto your private terraces and take in the skyline. The Pinnacle offers top-tier amenities including a state-of-the-art health club, indoor resistance and lap pool, theater room, and one of the best private dog runs in the city. Garage parking is available for an additional cost.

    Zillow last checked:

    Listing updated:

    Listing courtesy of:

    Chezi Rafaeli 312-981-5500,

    Coldwell Banker Realty

    Bought with:

    Matt Laricy

    Americorp, Ltd

    Source: MRED as distributed by MLS GRID,MLS#: 12426866MLS Logo

    Facts & features

    Interior

    Bedrooms & bathrooms
    • Bedrooms: 2
    • Bathrooms: 3
    • Full bathrooms: 2
    • 1/2 bathrooms: 1
    Primary bedroom
    • Features: Bathroom (Full)
    • Level: Main
    • Area: 210 Square Feet
    • Dimensions: 14X15
    Bedroom 2
    • Level: Main
    • Area: 121 Square Feet
    • Dimensions: 11X11
    Balcony porch lanai
    • Level: Main
    • Area: 60 Square Feet
    • Dimensions: 10X6
    Den
    • Level: Main
    • Area: 169 Square Feet
    • Dimensions: 13X13
    Dining room
    • Level: Main
    • Area: 120 Square Feet
    • Dimensions: 12X10
    Kitchen
    • Level: Main
    • Area: 150 Square Feet
    • Dimensions: 10X15
    Living room
    • Level: Main
    • Area: 464 Square Feet
    • Dimensions: 29X16
    Heating
    • Electric, Baseboard, Indv Controls
    Cooling
    • Central Air
    Appliances
    • Included: Range, Microwave, Dishwasher, Refrigerator, Freezer, Washer, Dryer, Disposal
    • Laundry: Washer Hookup
    Features
    • Flooring: Hardwood
    • Basement: None
    • Number of fireplaces: 1
    • Fireplace features: Living Room
    Interior area
    • Total structure area: 0
    • Total interior livable area: 1,786 sqft

    Property

    Parking
    • Total spaces: 1
    • Parking features: On Site, Garage Owned, Attached, Garage
    • Attached garage spaces: 1
    Accessibility
    • Accessibility features: No Disability Access
    Lot
    • Features: Corner Lot, Landscaped
    Details
    • Parcel number: 17101070161125
    • Special conditions: List Broker Must Accompany

    Construction

    Type & style
    • Home type: Condo
    • Property subtype: Condominium, Single Family Residence
    Materials
    • Glass, Stone
    Condition
    • New construction: No
    • Year built: 2005

    Utilities & green energy

    • Electric: Circuit Breakers
    • Sewer: Public Sewer
    • Water: Lake Michigan

    Community & neighborhood

    Location
    • Region: Chicago
    • Subdivision: Trump Tower Chicago

    HOA & financial

    HOA
    • Has HOA: Yes
    • HOA fee: $1,498 monthly
    • Amenities included: Bike Room/Bike Trails, Door Person, Elevator(s), Exercise Room, Health Club, On Site Manager/Engineer, Party Room, Sundeck, Indoor Pool, Receiving Room, Sauna, Service Elevator(s), Steam Room, Valet/Cleaner, Spa/Hot Tub
    • Services included: Water, Electricity, Gas, Insurance, Doorman, Exercise Facilities, Pool, Exterior Maintenance, Lawn Care, Scavenger, Snow Removal

    Other

    Other facts
    • Listing terms: Cash
    • Ownership: Condo

    Price history

    DateEventPrice
    10/24/2025Sold$962,500-2.3%$539/sqft
    Source: MRED as distributed by MLS GRID #12426866 Report a problem
    10/15/2025Pending sale$985,000$552/sqft
    Source: MRED as distributed by MLS GRID #12426866 Report a problem
    10/1/2025Contingent$985,000$552/sqft
    Source: MRED as distributed by MLS GRID #12426866 Report a problem
    9/3/2025Price change$985,000-6.2%$552/sqft
    Source: MRED as distributed by MLS GRID #12426866 Report a problem
    7/23/2025Listed for sale$1,050,000+15.4%$588/sqft
    Source: MRED as distributed by MLS GRID #12426866 Report a problem
    1/29/2020Sold$910,000+7.1%$510/sqft
    Source: MRED as distributed by MLS GRID #10249591 Report a problem
    8/21/2019Listing removed$10,000$6/sqft
    Source: Zillow Rental Manager Report a problem
    8/15/2019Listed for rent$10,000+72.2%$6/sqft
    Source: Zillow Rental Manager Report a problem
    6/1/2019Listing removed$5,808$3/sqft
    Source: TurboTenant Report a problem
    5/30/2019Listed for rent$5,808$3/sqft
    Source: TurboTenant Report a problem
    10/29/2012Sold$850,000-4.5%$476/sqft
    Source: Agent Provided Report a problem
    8/21/2012Listed for sale$890,000+4.7%$498/sqft
    Source: Jameson Real Estate LLC #08141022 Report a problem
    10/18/2007Sold$850,000-0.8%$476/sqft
    Source: Public Record Report a problem
    1/21/2005Sold$856,500$480/sqft
    Source: Public Record Report a problem

    Public tax history

    YearProperty taxesTax assessment
    2024-- $82,199 +0%
    2023$16,640 -3.1%$82,179 -5.4%
    2022$17,173 +0.1%$86,912 -1.9%
    2021$17,148 -9.3%$88,607 +0.7%
    2020$18,902 +5.5%$87,951 -5%
    2019$17,912 +0.6%$92,585 -1%
    2018$17,800 -0.7%$93,549 +7.9%
    2017$17,930 +6.4%$86,664
    2016$16,858 +9.5%$86,664
    2015$15,400 +18.6%$86,664 +19.5%
    2014$12,982 +2.1%$72,538
    2013$12,715 -2.3%$72,538
    2012$13,017 +15.7%$72,538 +4.4%
    2011$11,254 -0.4%$69,448
    2010$11,301 -2.8%$69,448 -6.9%
    2009$11,630 +2.5%$74,581 -5.7%
    2008$11,346 -0.6%$79,092 -1.6%
    2007$11,411 -1.1%$80,342
    2006$11,534 -15.7%$80,342 -4.1%
    2005$13,686 $83,760

    Find assessor info on the county website

    Neighborhood: River North

    Nearby schools

    GreatSchools rating
    Schools provided by the listing agent
    • District: 299

    Source: MRED as distributed by MLS GRID. This data may not be complete. We recommend contacting the local school district to confirm school assignments for this home.

    Get a cash offer in 3 minutes
    Find out how much your home could sell for in as little as 3 minutes with a no-obligation cash offer.
    Estimated market value
    $998,400
    Get a cash offer in 3 minutes
    Find out how much your home could sell for in as little as 3 minutes with a no-obligation cash offer.
    Estimated market value
    $998,400